Engineering guides on CNC milling vs turning, 6061 vs 7075 aluminum, tolerances on bearing seats and hole patterns, anodizing allowances, DFM and SLM metal printing.
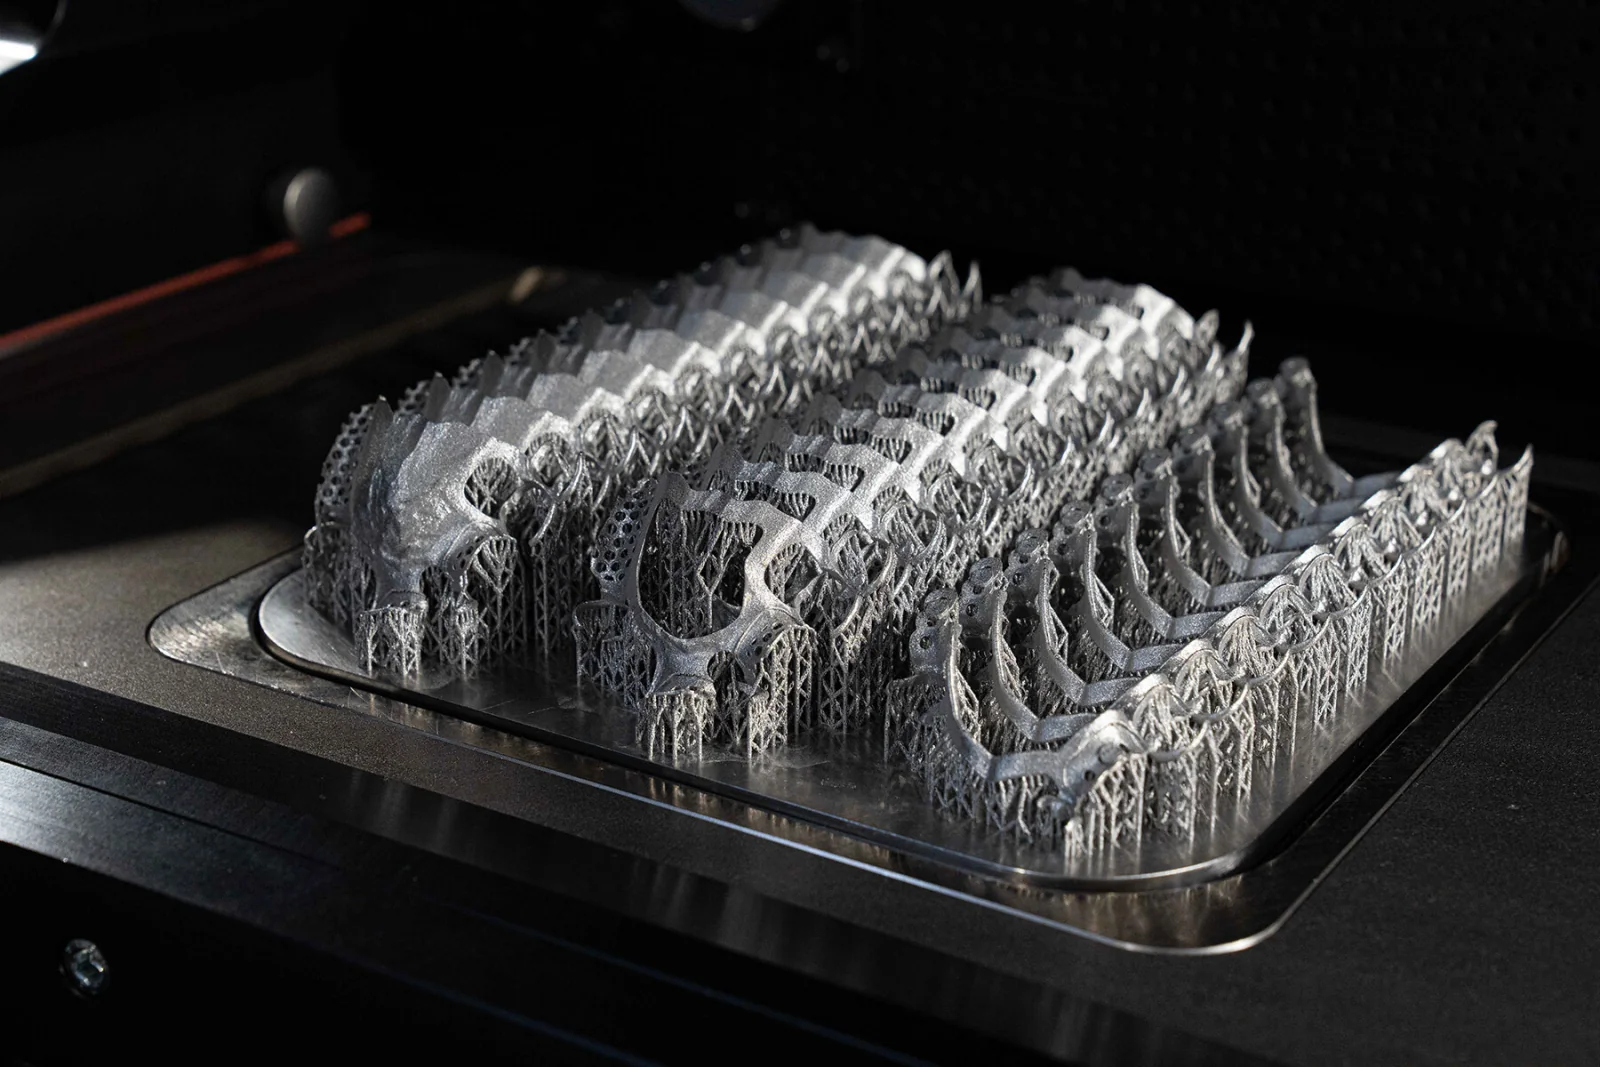
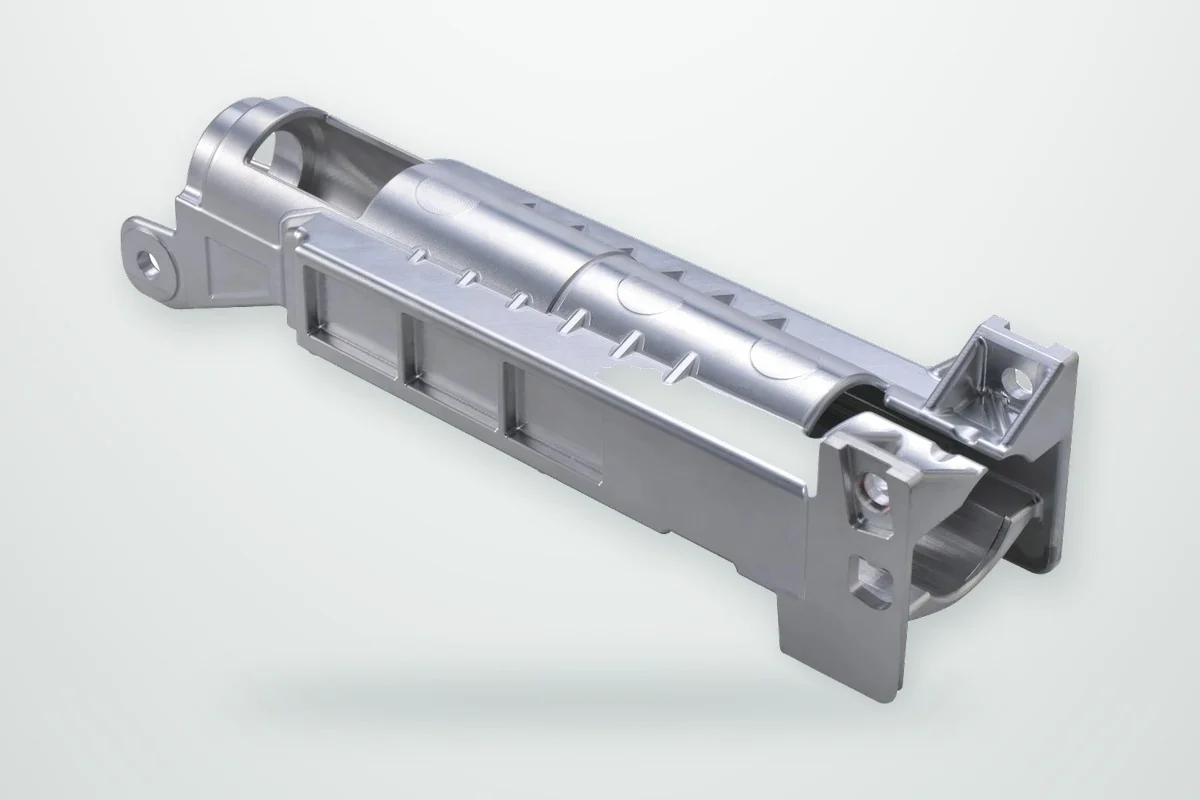
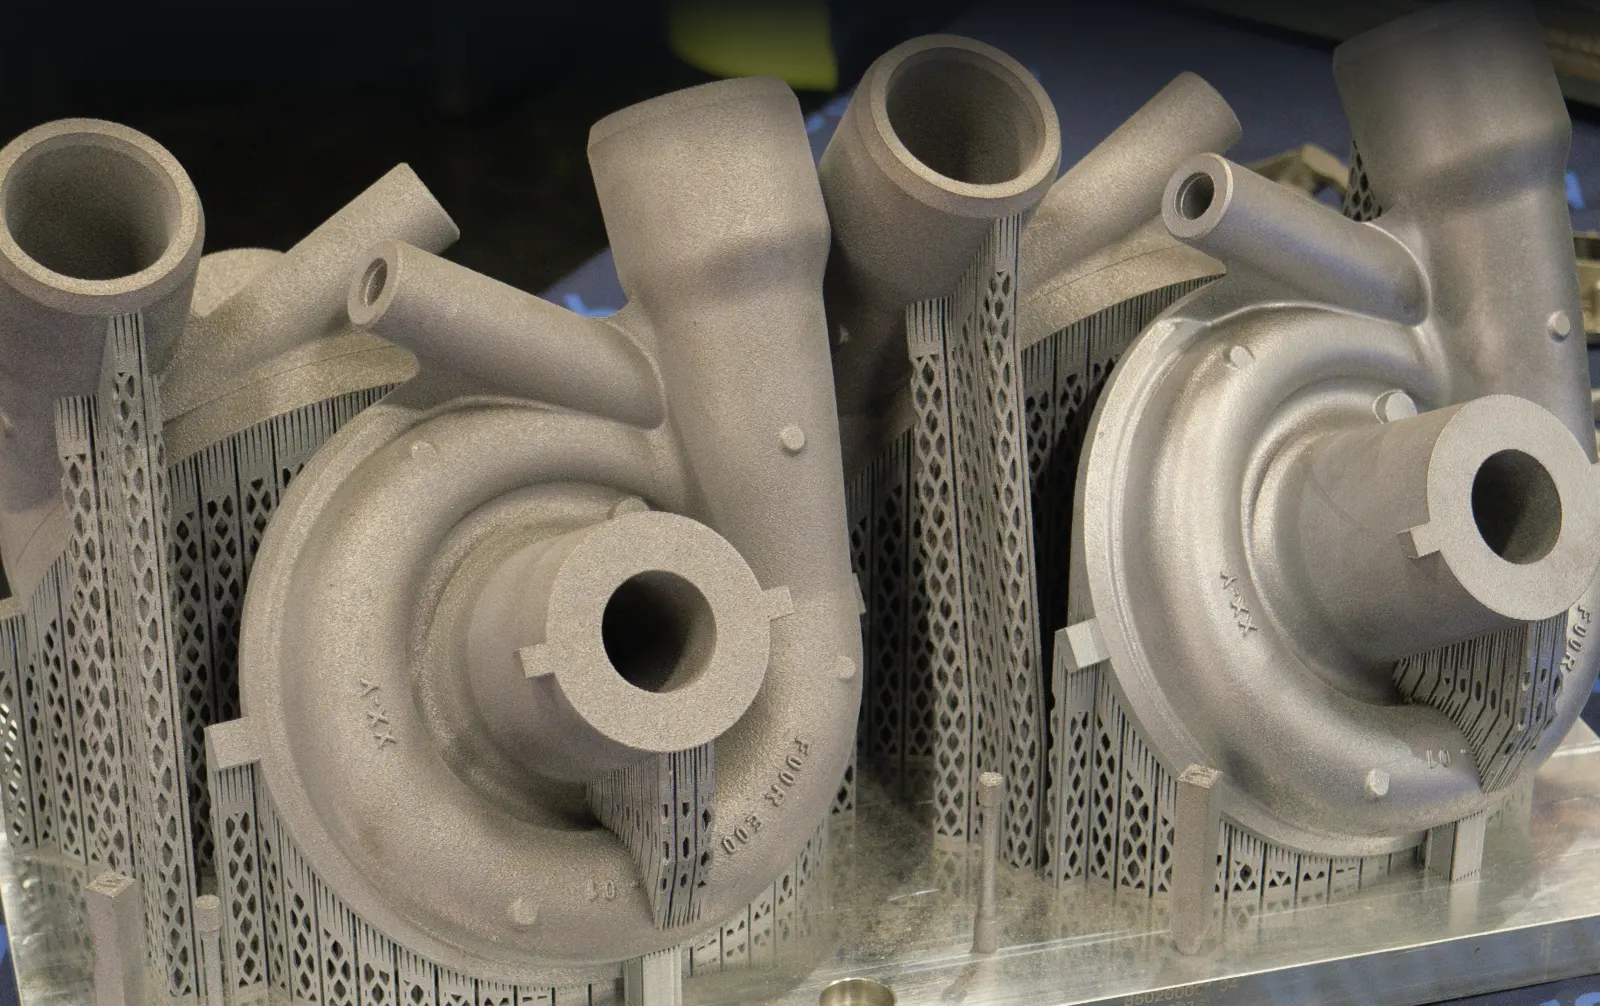
How small SLM printed metal parts are prepared for CNC finishing: which features to machine, how much stock to add, using the build plate and supports as the fixture, carrying datums from printer to machine, and when machining from solid is the better choice.
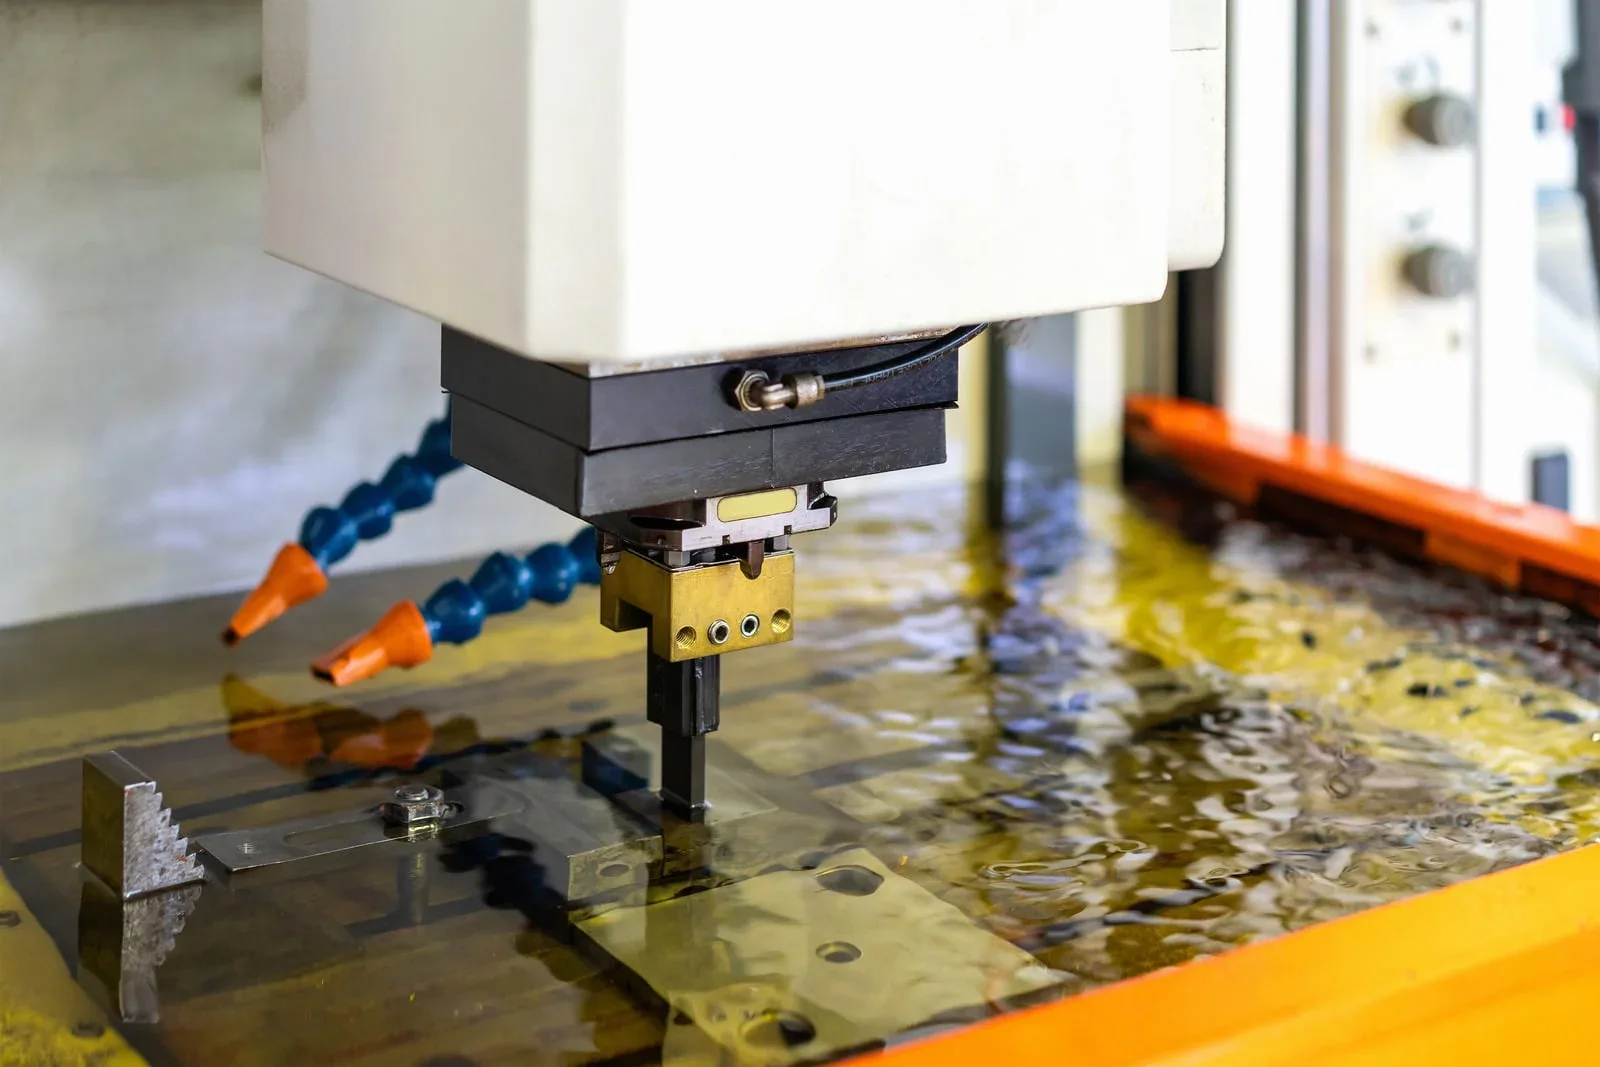
Why fine mold details are lost in EDM even when the cavity reaches depth: electrode wear, spark gap, electrode count, flushing in small holes, functional textures, and how each step is checked from electrode to T1 sample.
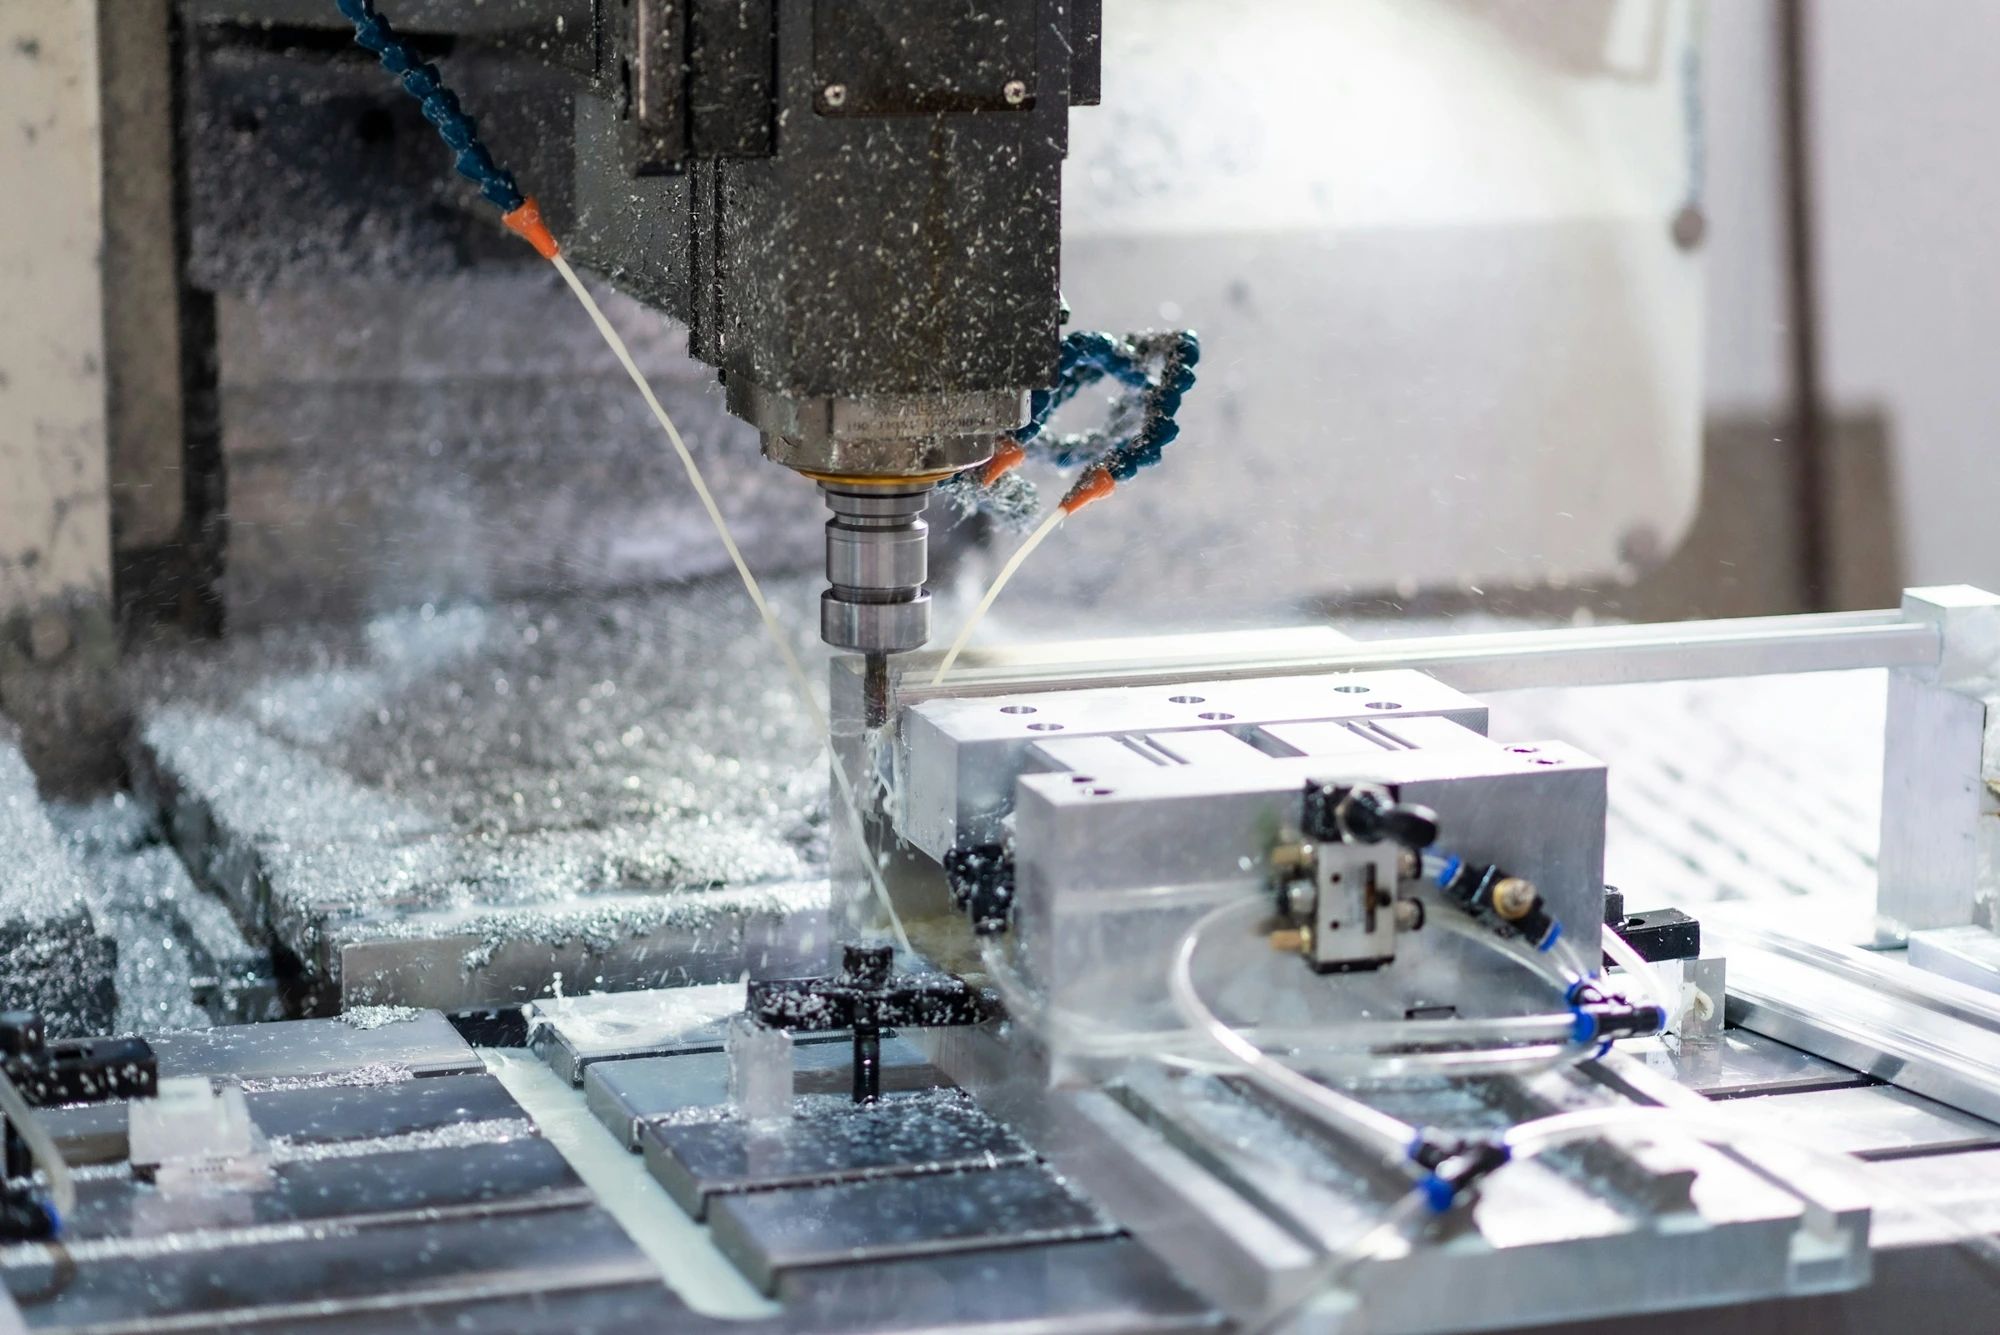
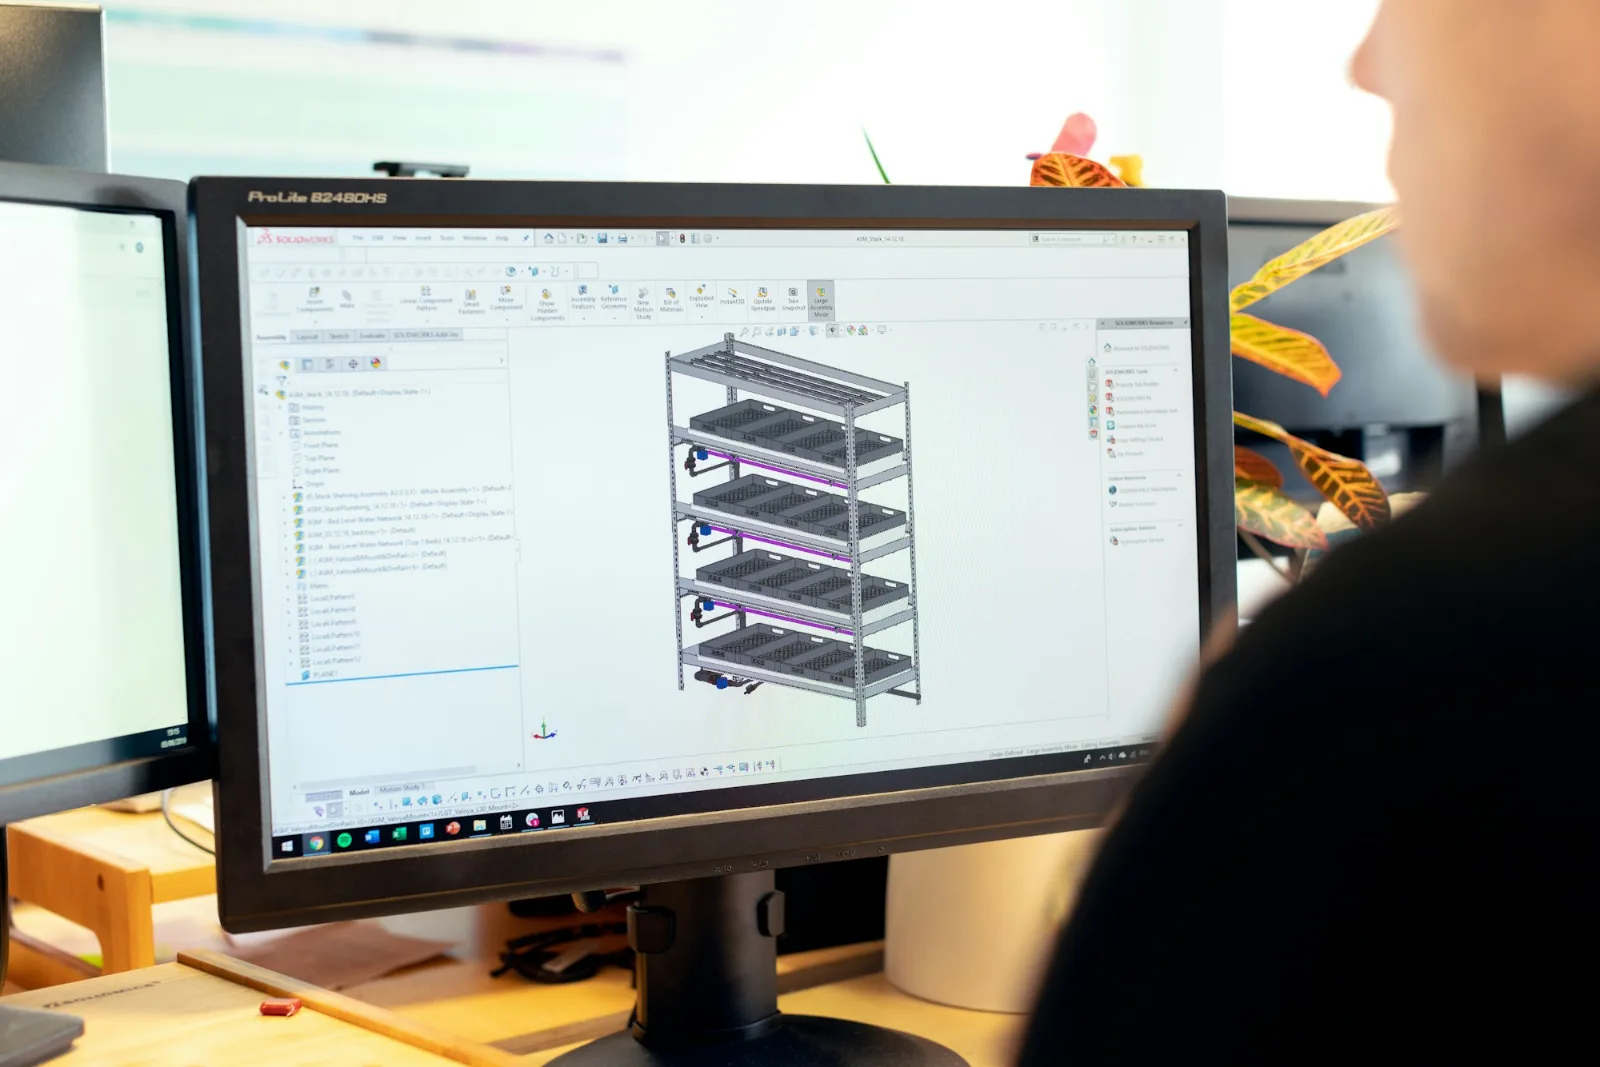
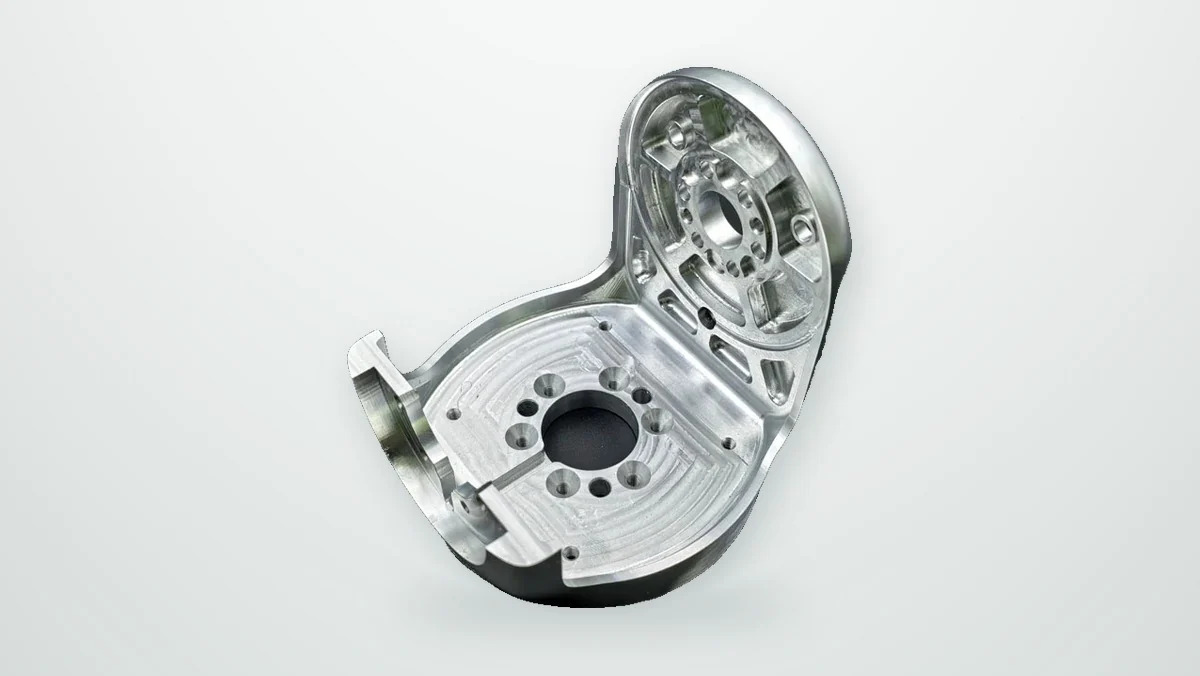
How engineers turn holes, pockets, chamfers and fillets into a reliable machining route, and why simulation and DFM review matter before the first cut.
Why SLM metal parts end up porous: lack of fusion, keyhole and gas pores, the laser settings and powder condition behind them, and where HIP and CNC finishing help and where they cannot.
What a DFM review of a CNC part should hand back: drawing issues marked with a proposed change and an owner, the nine principles behind them, and how quantity decides the route.
How material lots, setups, tool wear and measurement affect repeat orders, and how to keep every batch within the limits approved at first article inspection.
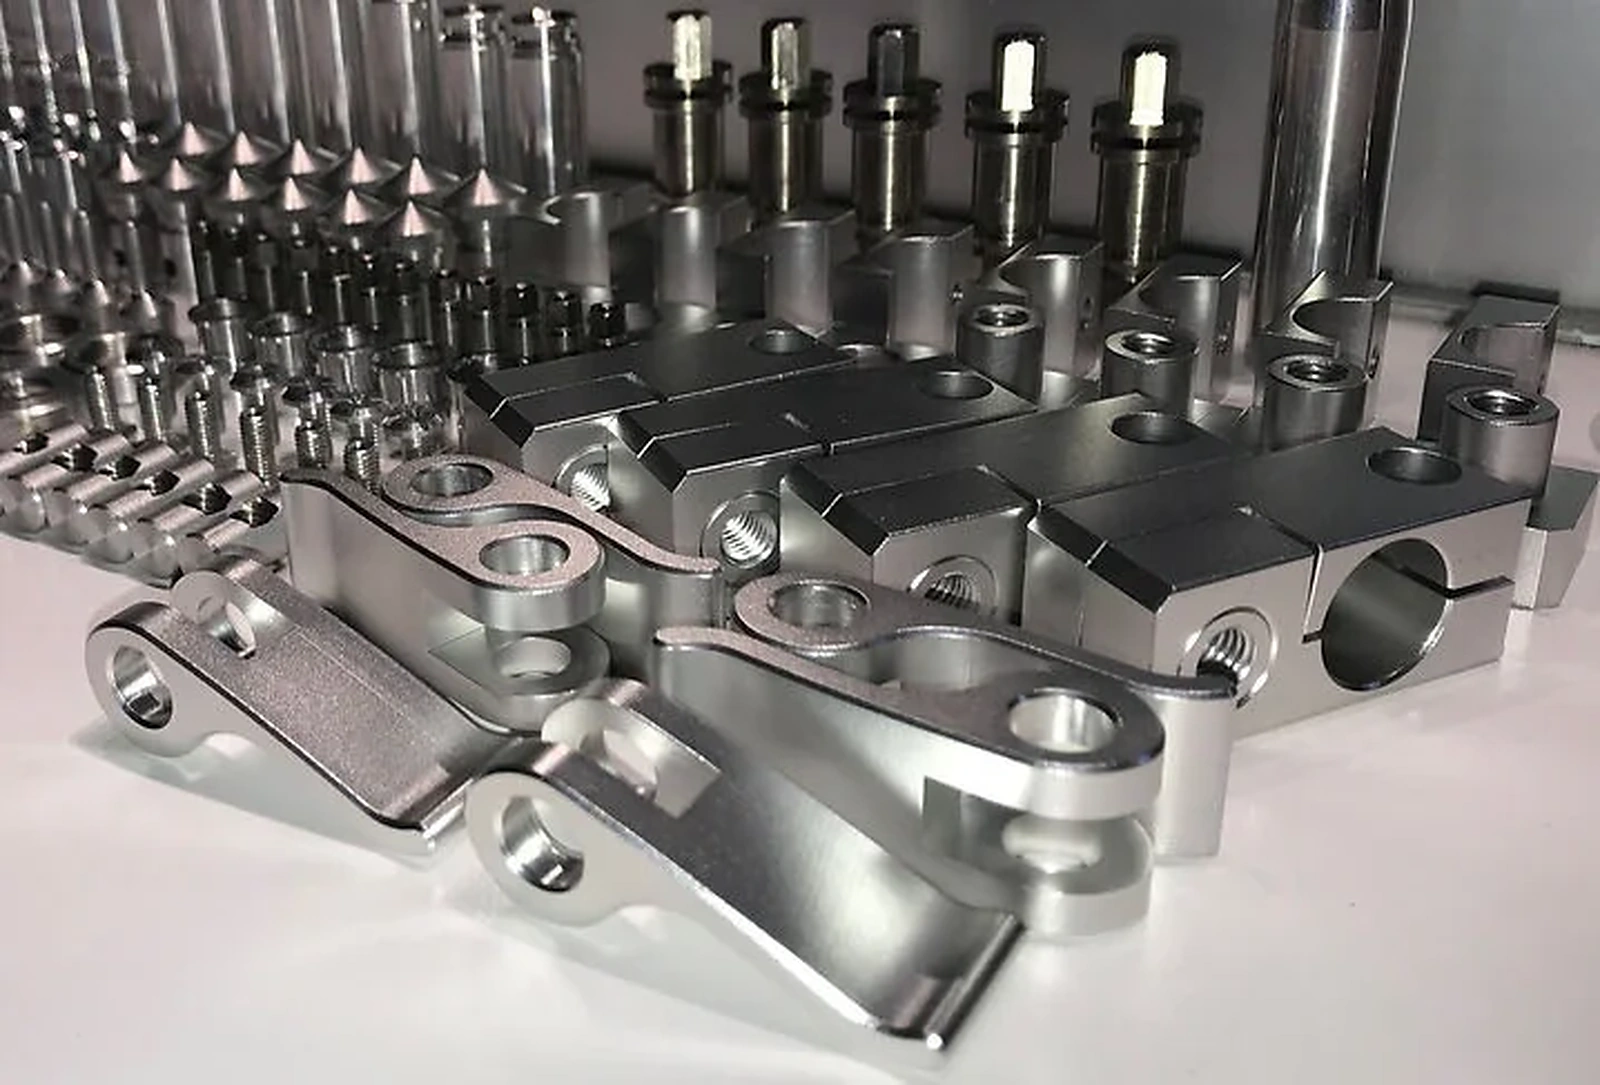
How tool access, aluminum selection, functional interfaces and inspection planning shape custom CNC components for robotic joints and automation systems.
What an approved CNC prototype has not yet released: a checklist for drawing revision, fits adjusted at assembly, material, finish, machining sequence and inspection, plus a deviation record and first article on the production route.
The drawing issues that hold up a CNC quotation: model and drawing at different revisions, position tolerances without datums, finish notes without thickness or masking, and how to write each one clearly.
What to include in a CNC machining RFQ: 3D model and drawing, revision, material and temper, quantities, tolerances and datums, threads, finish and inspection documents, and the gaps that most often delay a quote.
How machining, fixturing, inspection and unit cost change from prototypes to pilot lots and repeat production, and when to move from machining to molding or casting.
Anodizing shrinks bores and grows shafts. How much Type II and hard anodizing add, worked machining allowances for H7 bores, g6 shafts and M6 threads, and when to mask instead of pre-compensating the machined size.
Typical properties of 6061-T651, 6082-T6 and 7075-T651 compared by temper, when 7075 actually fixes a part, how temper, stock form and anodizing change the choice, and which alloy to start with for housings, links and gripper fingers.
How bearing seat fits, bore position tolerances and bolt hole patterns change the machining and inspection route, with ISO 286 fit examples, position versus plus or minus zones, and the fastener formula for hole patterns.
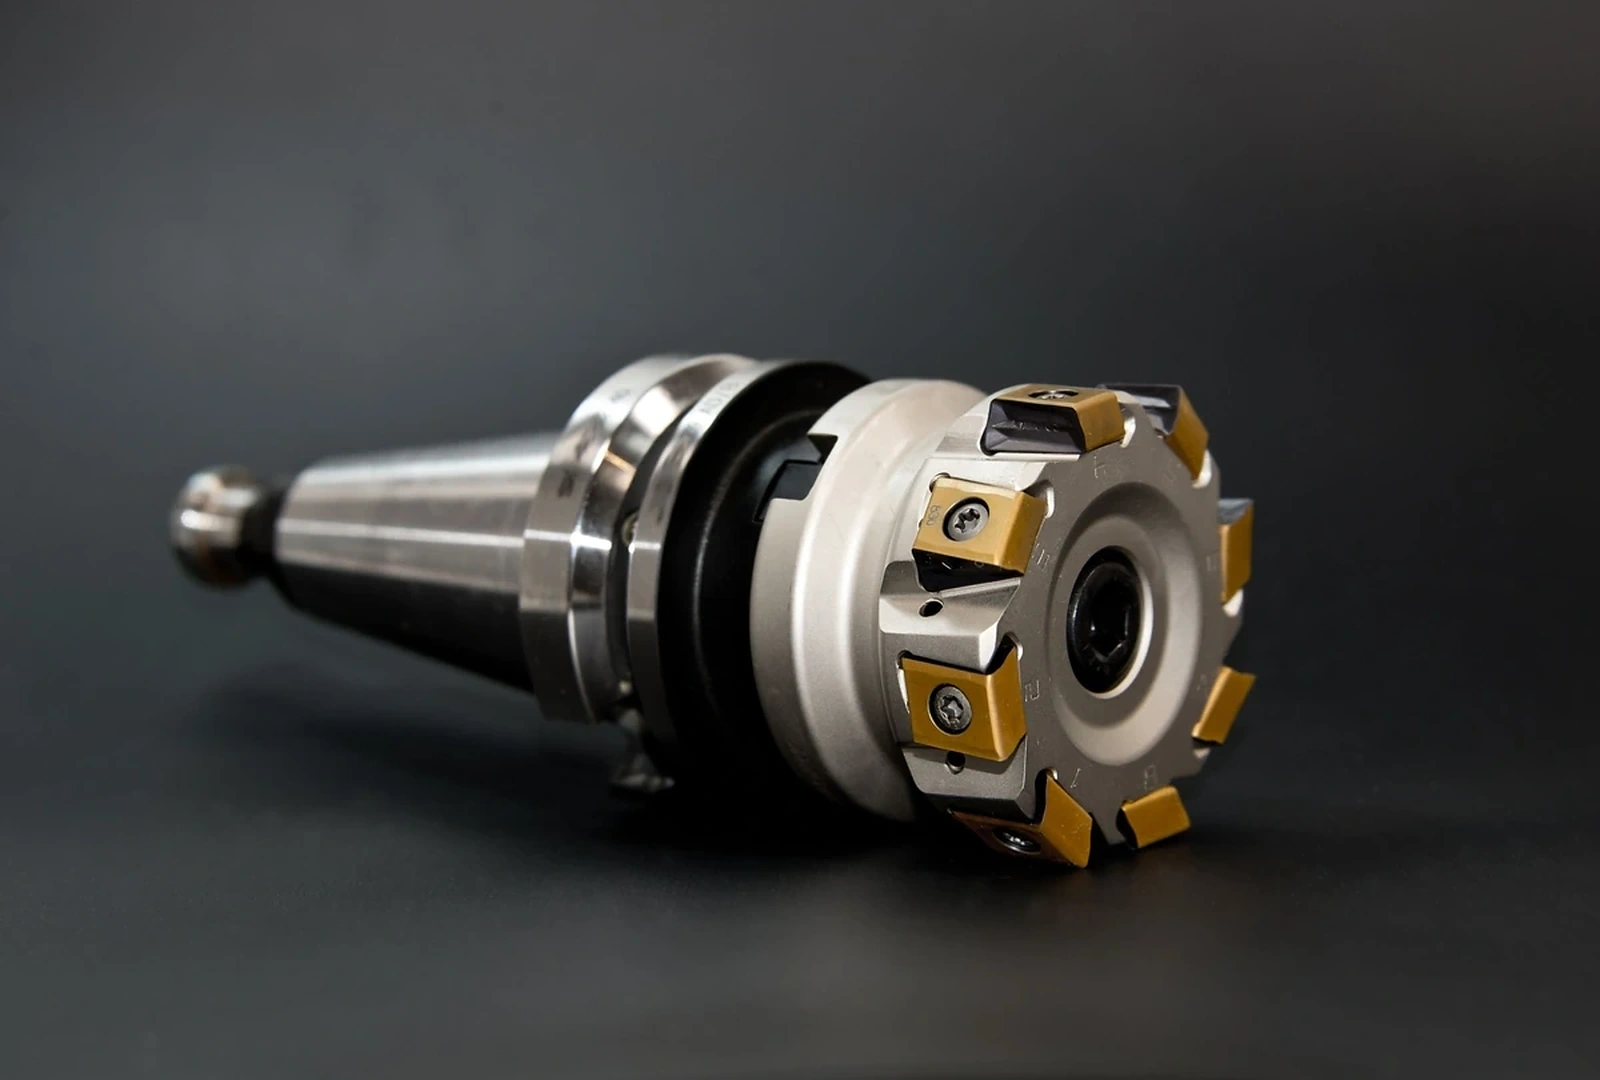
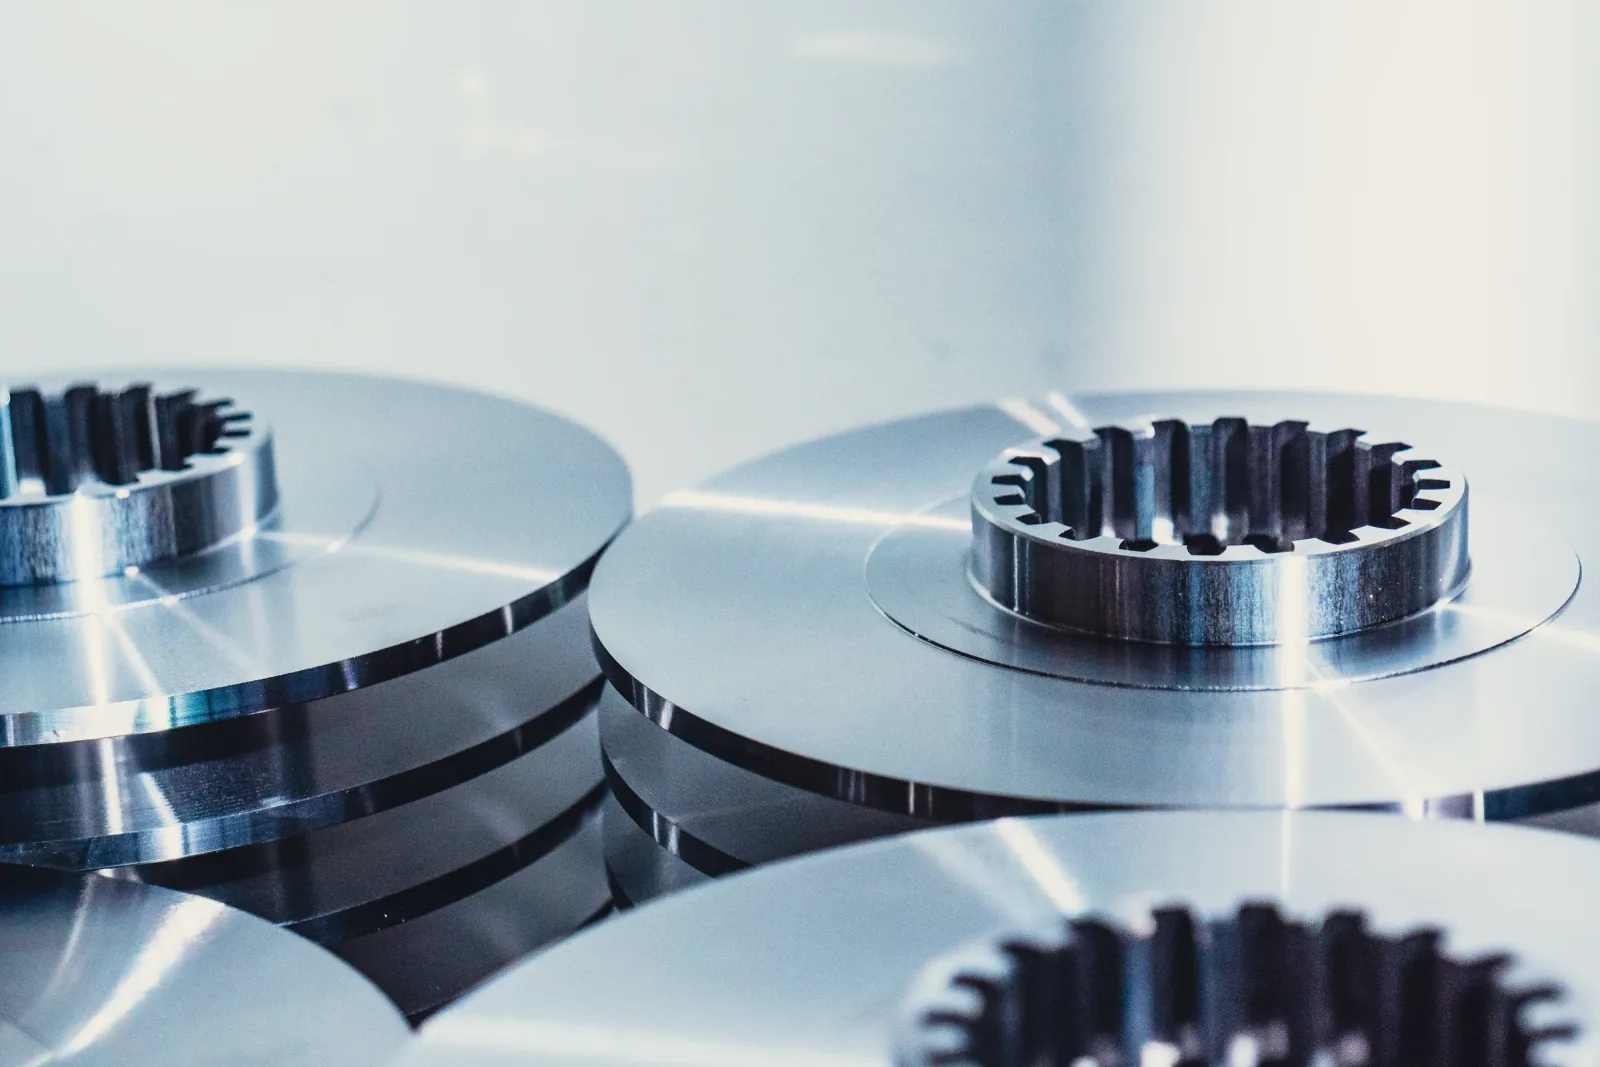
When a shaft, flange or housing should be turned, milled or made on a mill-turn machine, with a part-by-part decision table, the geometric tolerances that make mill-turn worth it, and the cost drivers of each route.