
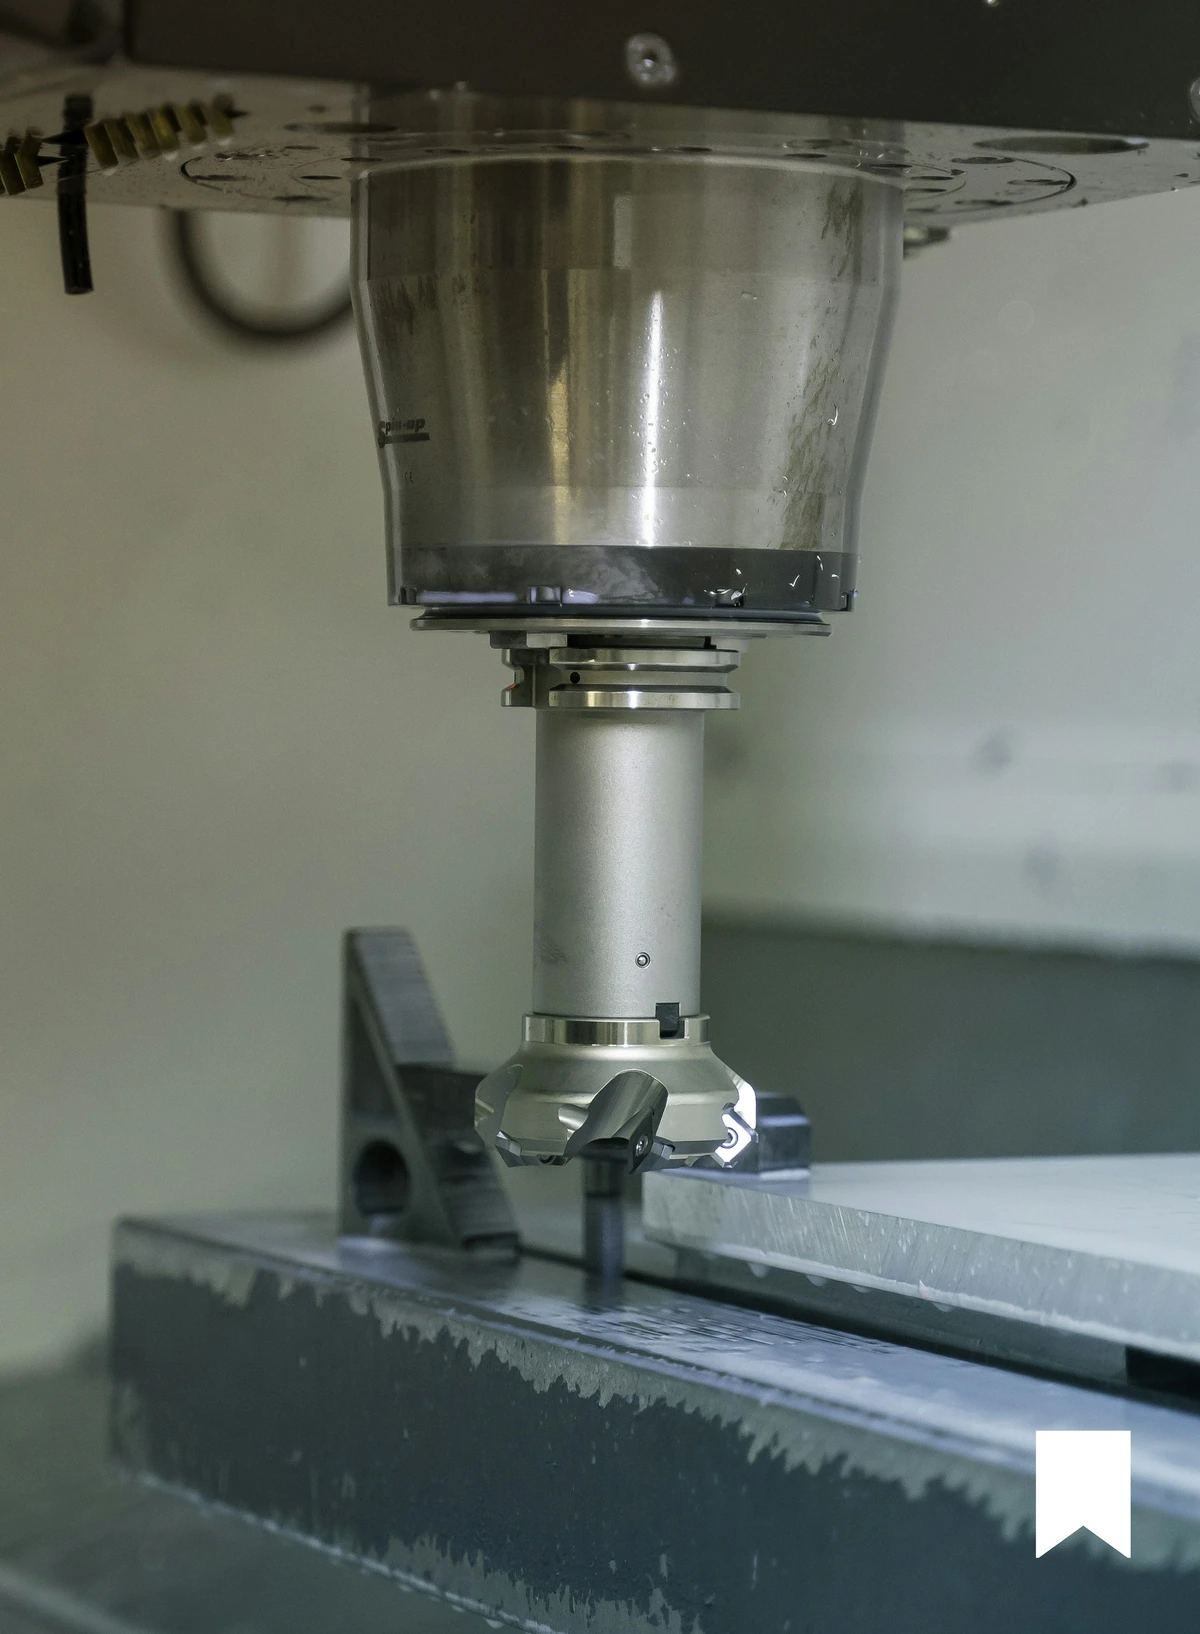
A tight tolerance is useful when it protects a fit or a function. Applied everywhere, it can make a part slower to machine and harder to inspect without improving the assembly. The goal is to distinguish critical dimensions from general geometry.
Where cost enters the process
Closer limits may call for more stable workholding, lighter finishing passes, extra measurements, or temperature control. A tolerance across multiple setups can also require careful datum transfer. These steps take time even when the visible shape of the part does not change.
Define the functional interfaces
Mark bearing seats, sealing faces, alignment holes, and mating surfaces as needed. State the reference datums that matter to assembly. Features with no special functional need can often use a general tolerance note that is appropriate for the process.
Review the drawing before release
Check whether each tolerance can be measured, whether its datum scheme is clear, and whether the material may move after machining. A short drawing review can reveal dimensions that are expensive but unnecessary, as well as missing controls on the features that really matter.
A useful RFQ habit
Include a brief note about how the part fits or moves in the assembly. That context helps the manufacturer discuss alternatives without guessing at your design intent.
Read a tolerance in its engineering context
A general metal machining benchmark around ±0.10 mm can help start a discussion, while ±0.01 mm on a selected feature is a different precision task. Neither figure is a blanket promise for every part. Dimension size, material, clamping, geometry and measurement method affect feasibility. A drawing standard may also set different limits over different dimension ranges.
Choose which features really need control
Assembly interfaces: define the fit and controlling datums.
Sealing and bearing faces: consider surface condition and geometric requirements.
Nonfunctional outlines: avoid applying the tightest tolerance merely for consistency.
Why tighter requirements change the work
A smaller allowed variation can require different cutting conditions, more stable fixturing, another setup, temperature control or a more suitable inspection method. Thin walls and long unsupported features may move after unclamping. A final coating can change a fit that was acceptable immediately after machining.
Make a cost comparison that is useful
Ask for two versions of the quotation: one using the present drawing and one with clearly identified relaxations on noncritical features. Keep material, quantity, finish and inspection scope unchanged. Review the suggested changes with the engineer responsible for the assembly before accepting them.
Do not confuse size with geometry
A hole’s diameter and its position relative to a datum are different requirements. A thickness tolerance does not automatically control flatness. Specify the acceptance requirement that represents the part’s function, then agree how it will be checked.