MANUFACTURING GUIDES
Batch-to-Batch Consistency in CNC Machining: How Repeat Orders Stay Within Approved Limits
By Martin Ji, TOVILON Precision ·
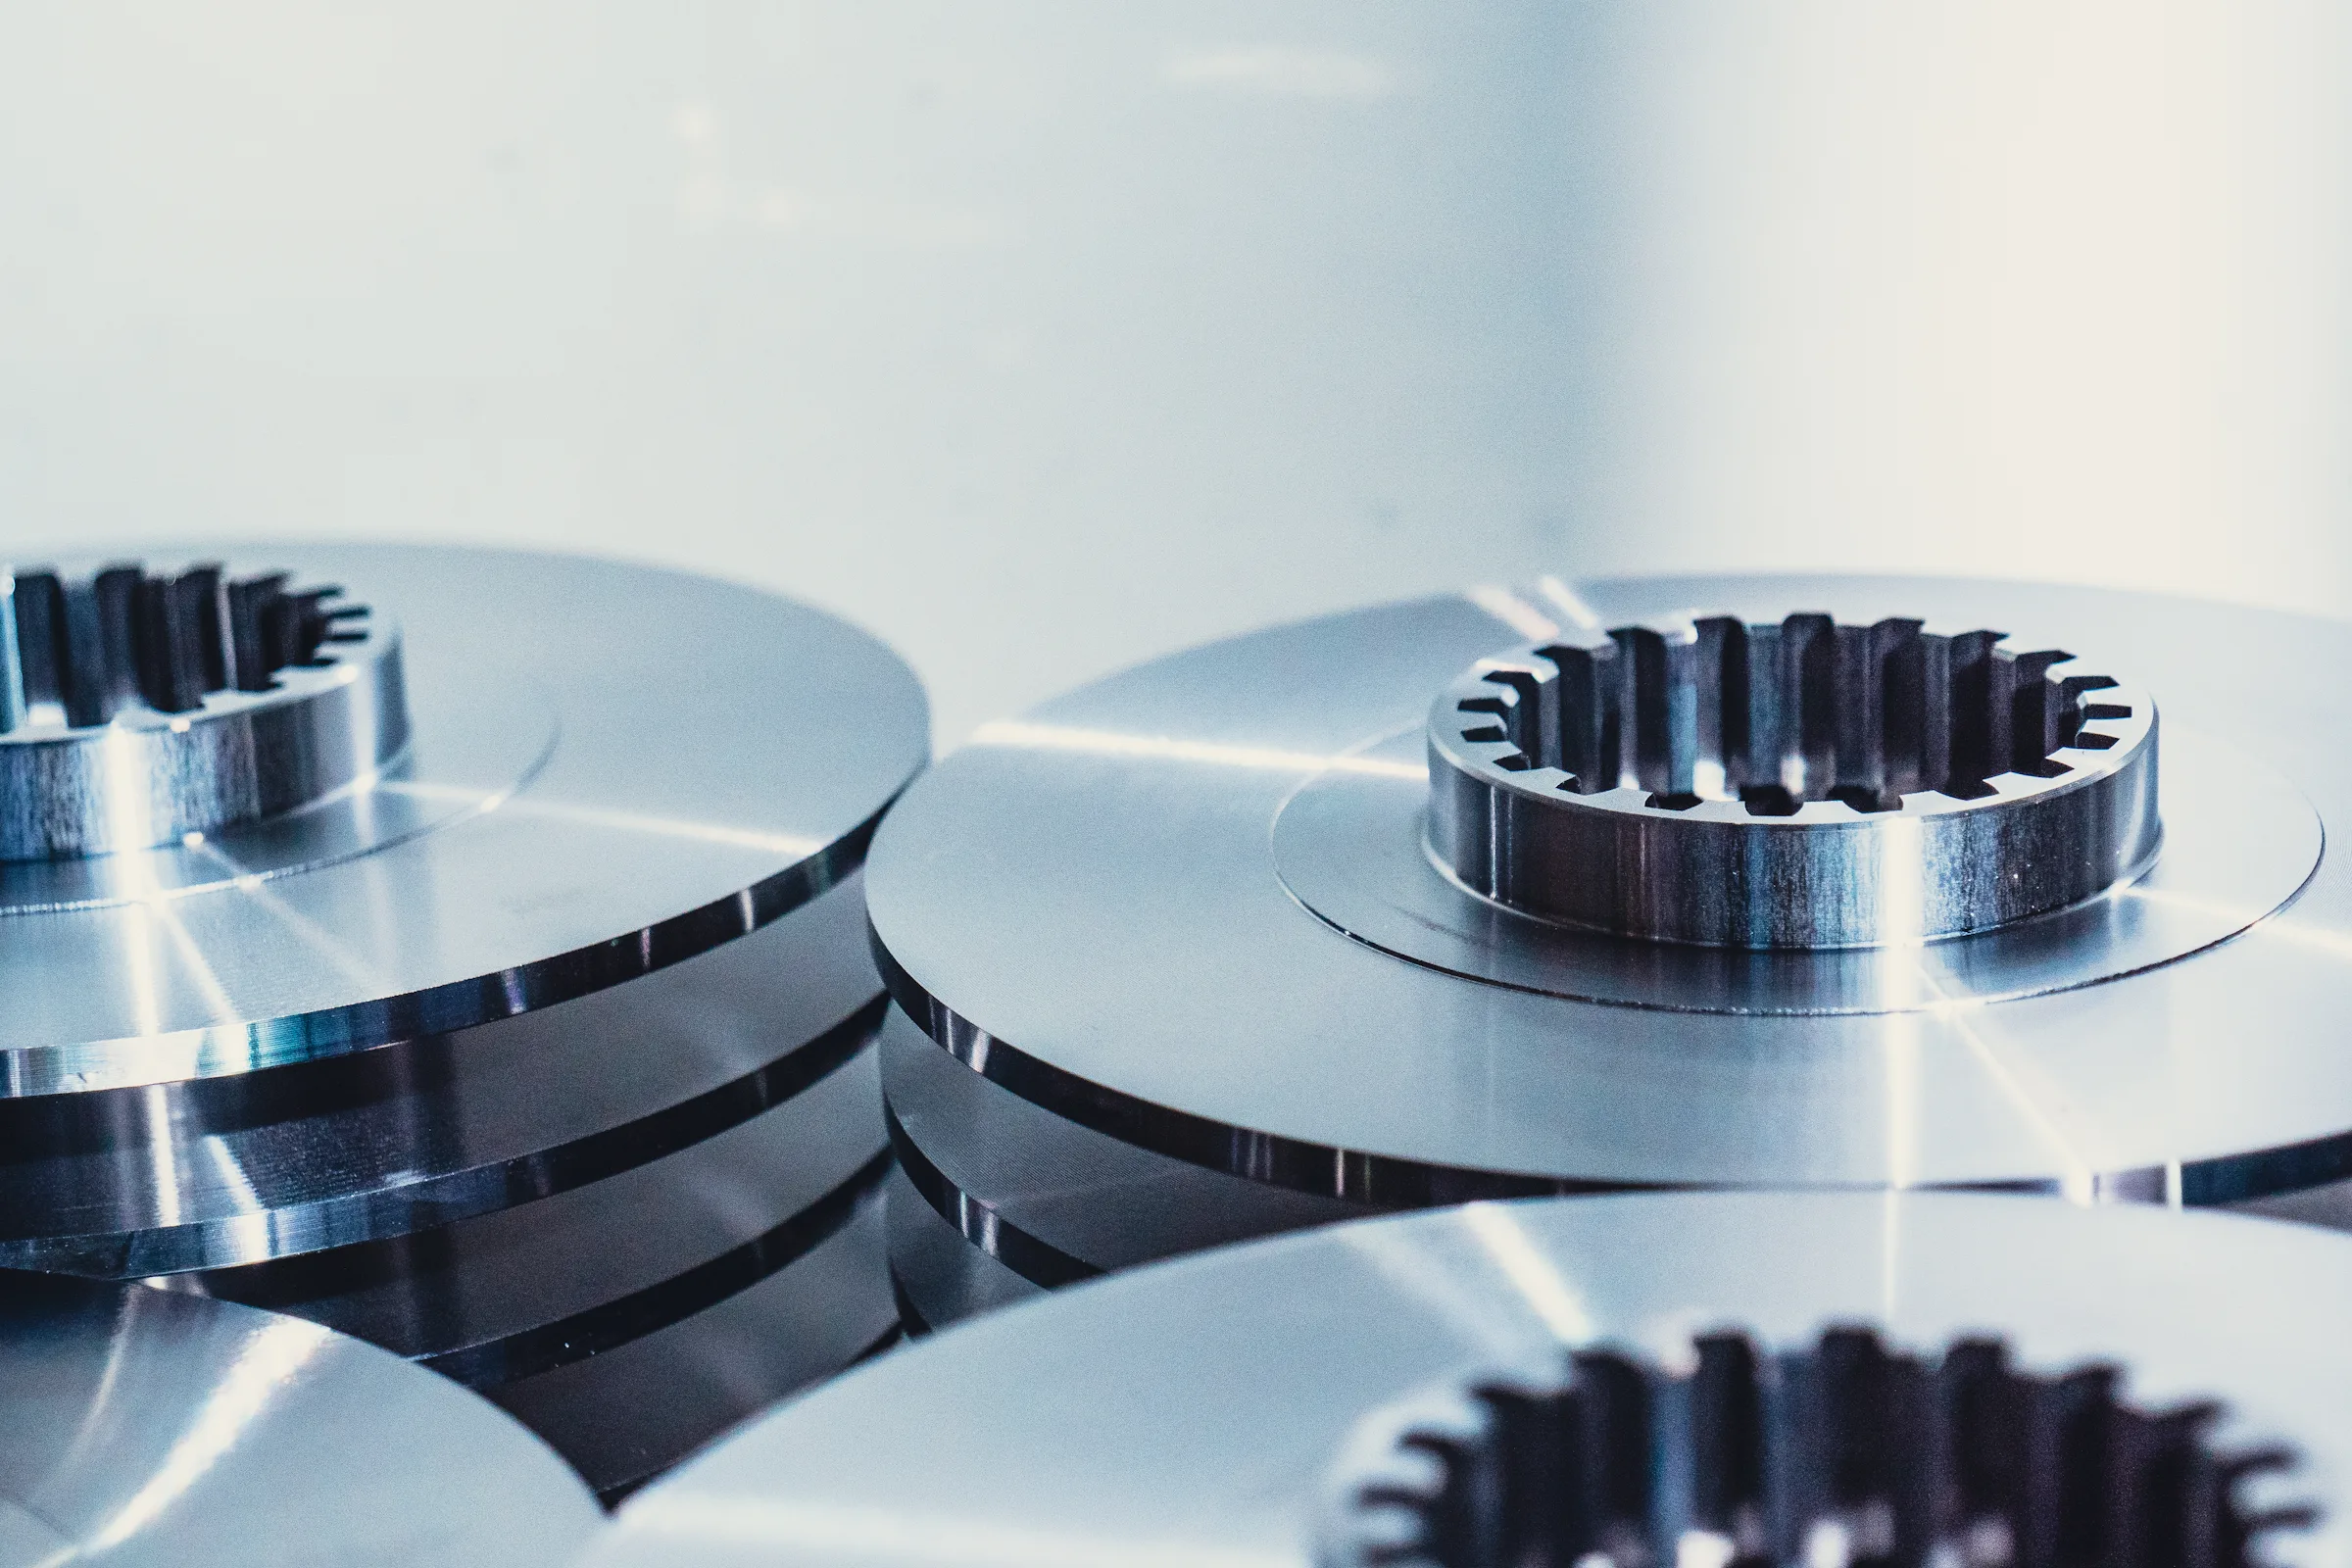
The first parts were approved. The drawing has not changed, the CNC program is the same, and the purchase order repeats the last one. Yet the second or third batch arrives with a bore at the edge of its tolerance, a thread that gauges tight or an anodized fit that no longer slides together.
This is batch-to-batch variation, and it is one of the most expensive problems in buying custom CNC machined parts. The parts may still pass a sampling check, but assemblies become less predictable and incoming inspection has to work harder. This guide explains where the variation comes from, how a machining route is controlled so repeat orders match the approved sample, and what you can specify on the drawing and purchase order to protect your assembly.
Where variation between batches comes from
A CNC program is only one part of the process. Several inputs can change between batches without any change to the drawing.
Material lot. Bar or plate from a different heat or supplier can differ in hardness, temper and residual stress. Thin walls and long shafts react to this as soon as material is removed, so a part that stayed flat in the first batch may distort in the next.
Setup and workholding. A fixture that is rebuilt, a vise that is clamped with a different force or a part located on a different face shifts the relationship between features. Position and perpendicularity tolerances are usually the first to show it.
Tool wear and machine temperature. Cutting tools wear progressively, and spindles and machine structures grow as they warm up. On a long run, a finished diameter or bore can drift steadily toward one tolerance limit.
Finishing and outside processes. Anodizing thickness, plating, heat treatment and passivation vary between process lots. A coating that adds a few microns more than last time can close up a bearing fit or a threaded hole.
Measurement. A different datum setup, gauge or operator can report a different value for the same part. If the measurement changes, it becomes impossible to tell whether the part changed.
Freeze the process approved at first article inspection (FAI)
Consistency starts when the first parts pass first article inspection. At that point the route that produced acceptable parts should be recorded as a release package for the part number:
- Drawing and model revision, material grade and condition.
- Machining sequence, CNC programs and tool list.
- Fixtures, datum scheme and clamping arrangement.
- Surface treatment specification, masking areas and any outside process.
- Inspection plan: which features are measured, how, and how often.
Repeat orders are produced against this package. Any change to material source, process or finish is submitted for approval before it is used, so there are no silent changes between batches. Our order control page describes how this works for TOVILON orders.
Control the process while parts are being made
Final inspection finds a problem after the parts are cut. Process checks find it while it can still be corrected.
- First-piece check after every setup. The first part from each setup is measured on its critical features before the batch continues.
- In-process checks at a defined interval. Features that drift with tool wear or temperature are checked during the run, not only at the end.
- Tool life limits. Finishing tools for fit-critical bores and diameters are replaced on a planned count instead of when they fail.
- Recorded offsets. Wear and work offsets used for an approved batch are recorded, so the next setup starts from a known condition.
Measure the same way every time
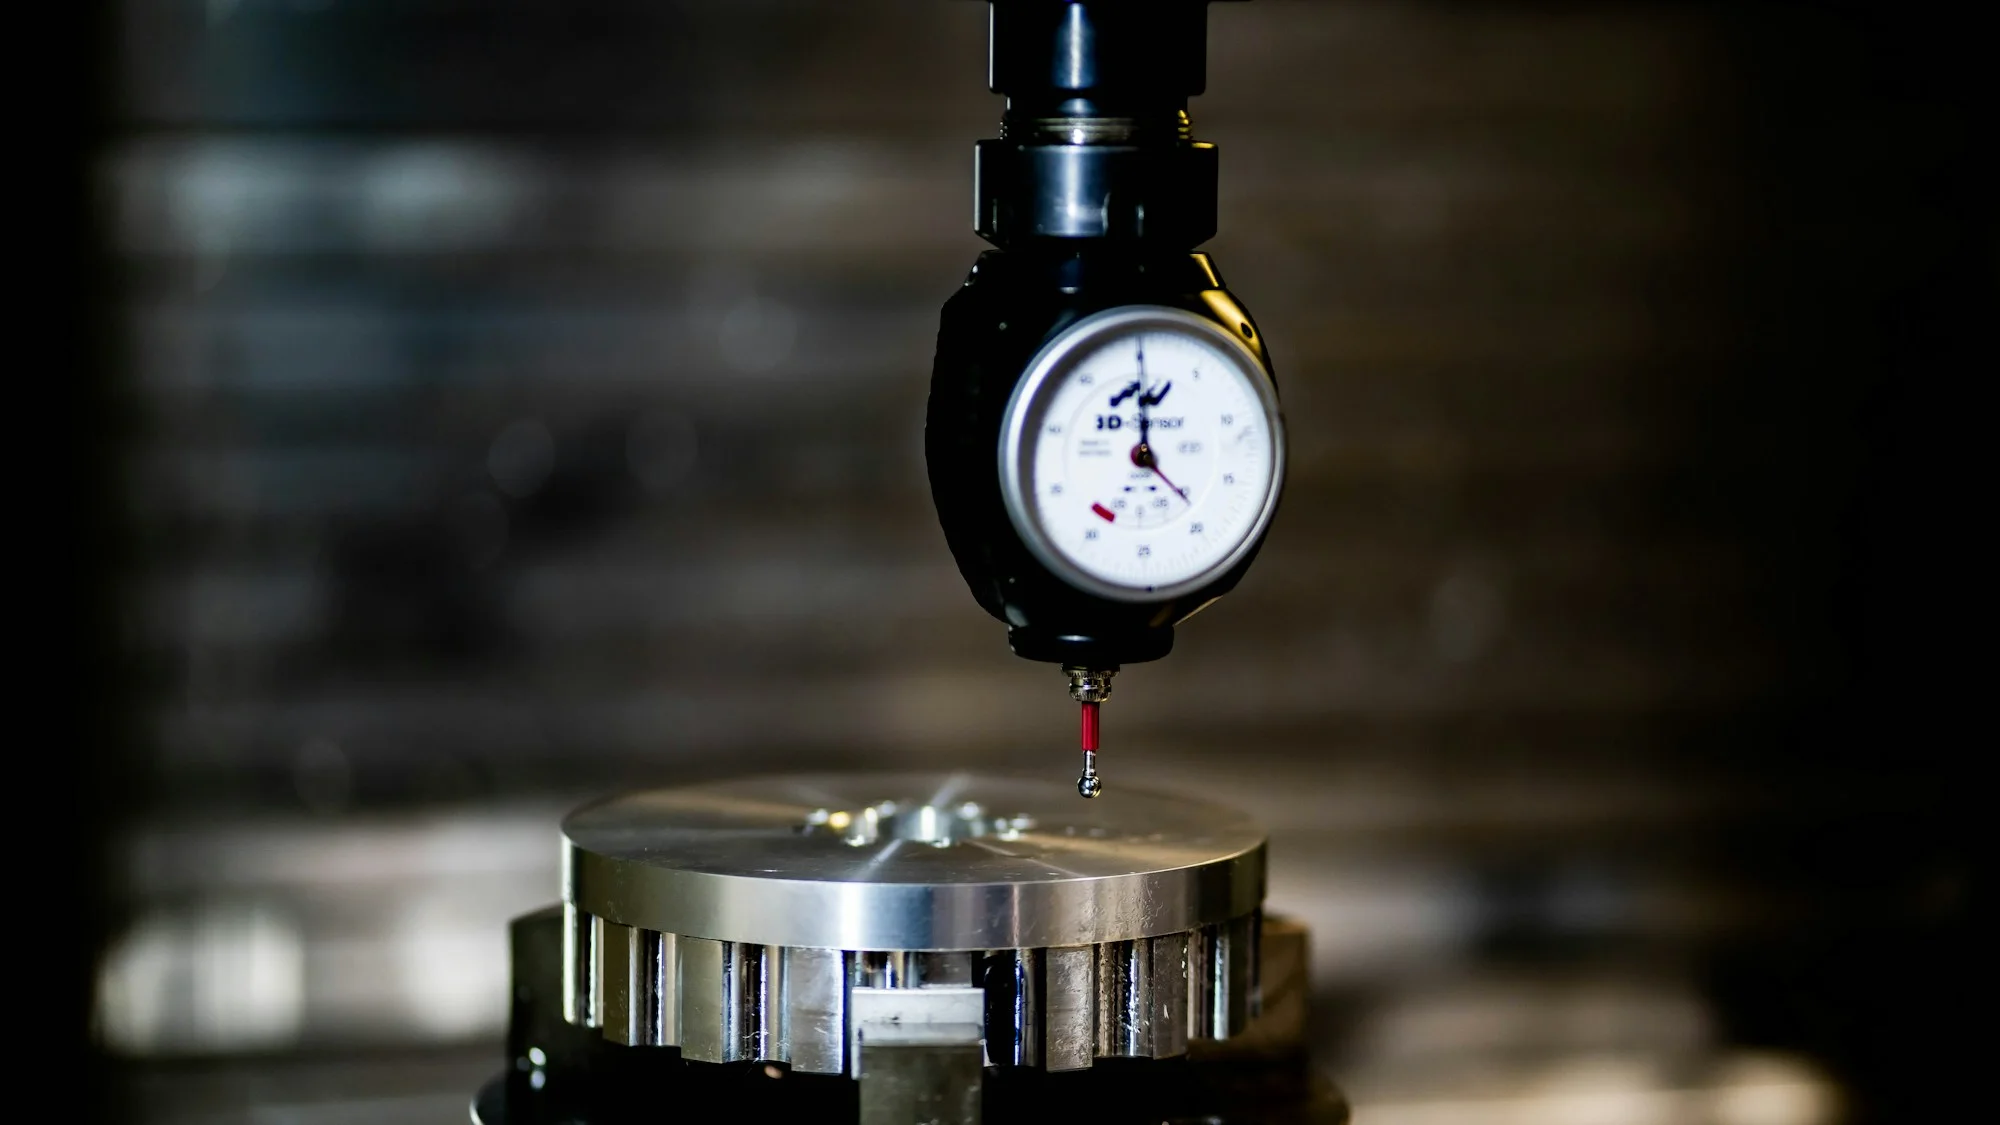
A dimensional report is only comparable between batches when the measurement itself is repeatable. The same datum reference frame, the same probing strategy or gauge and the same evaluation method should be used for each lot. For parts measured on a coordinate measuring machine, the inspection program written for the first approved parts is reused for every repeat order.
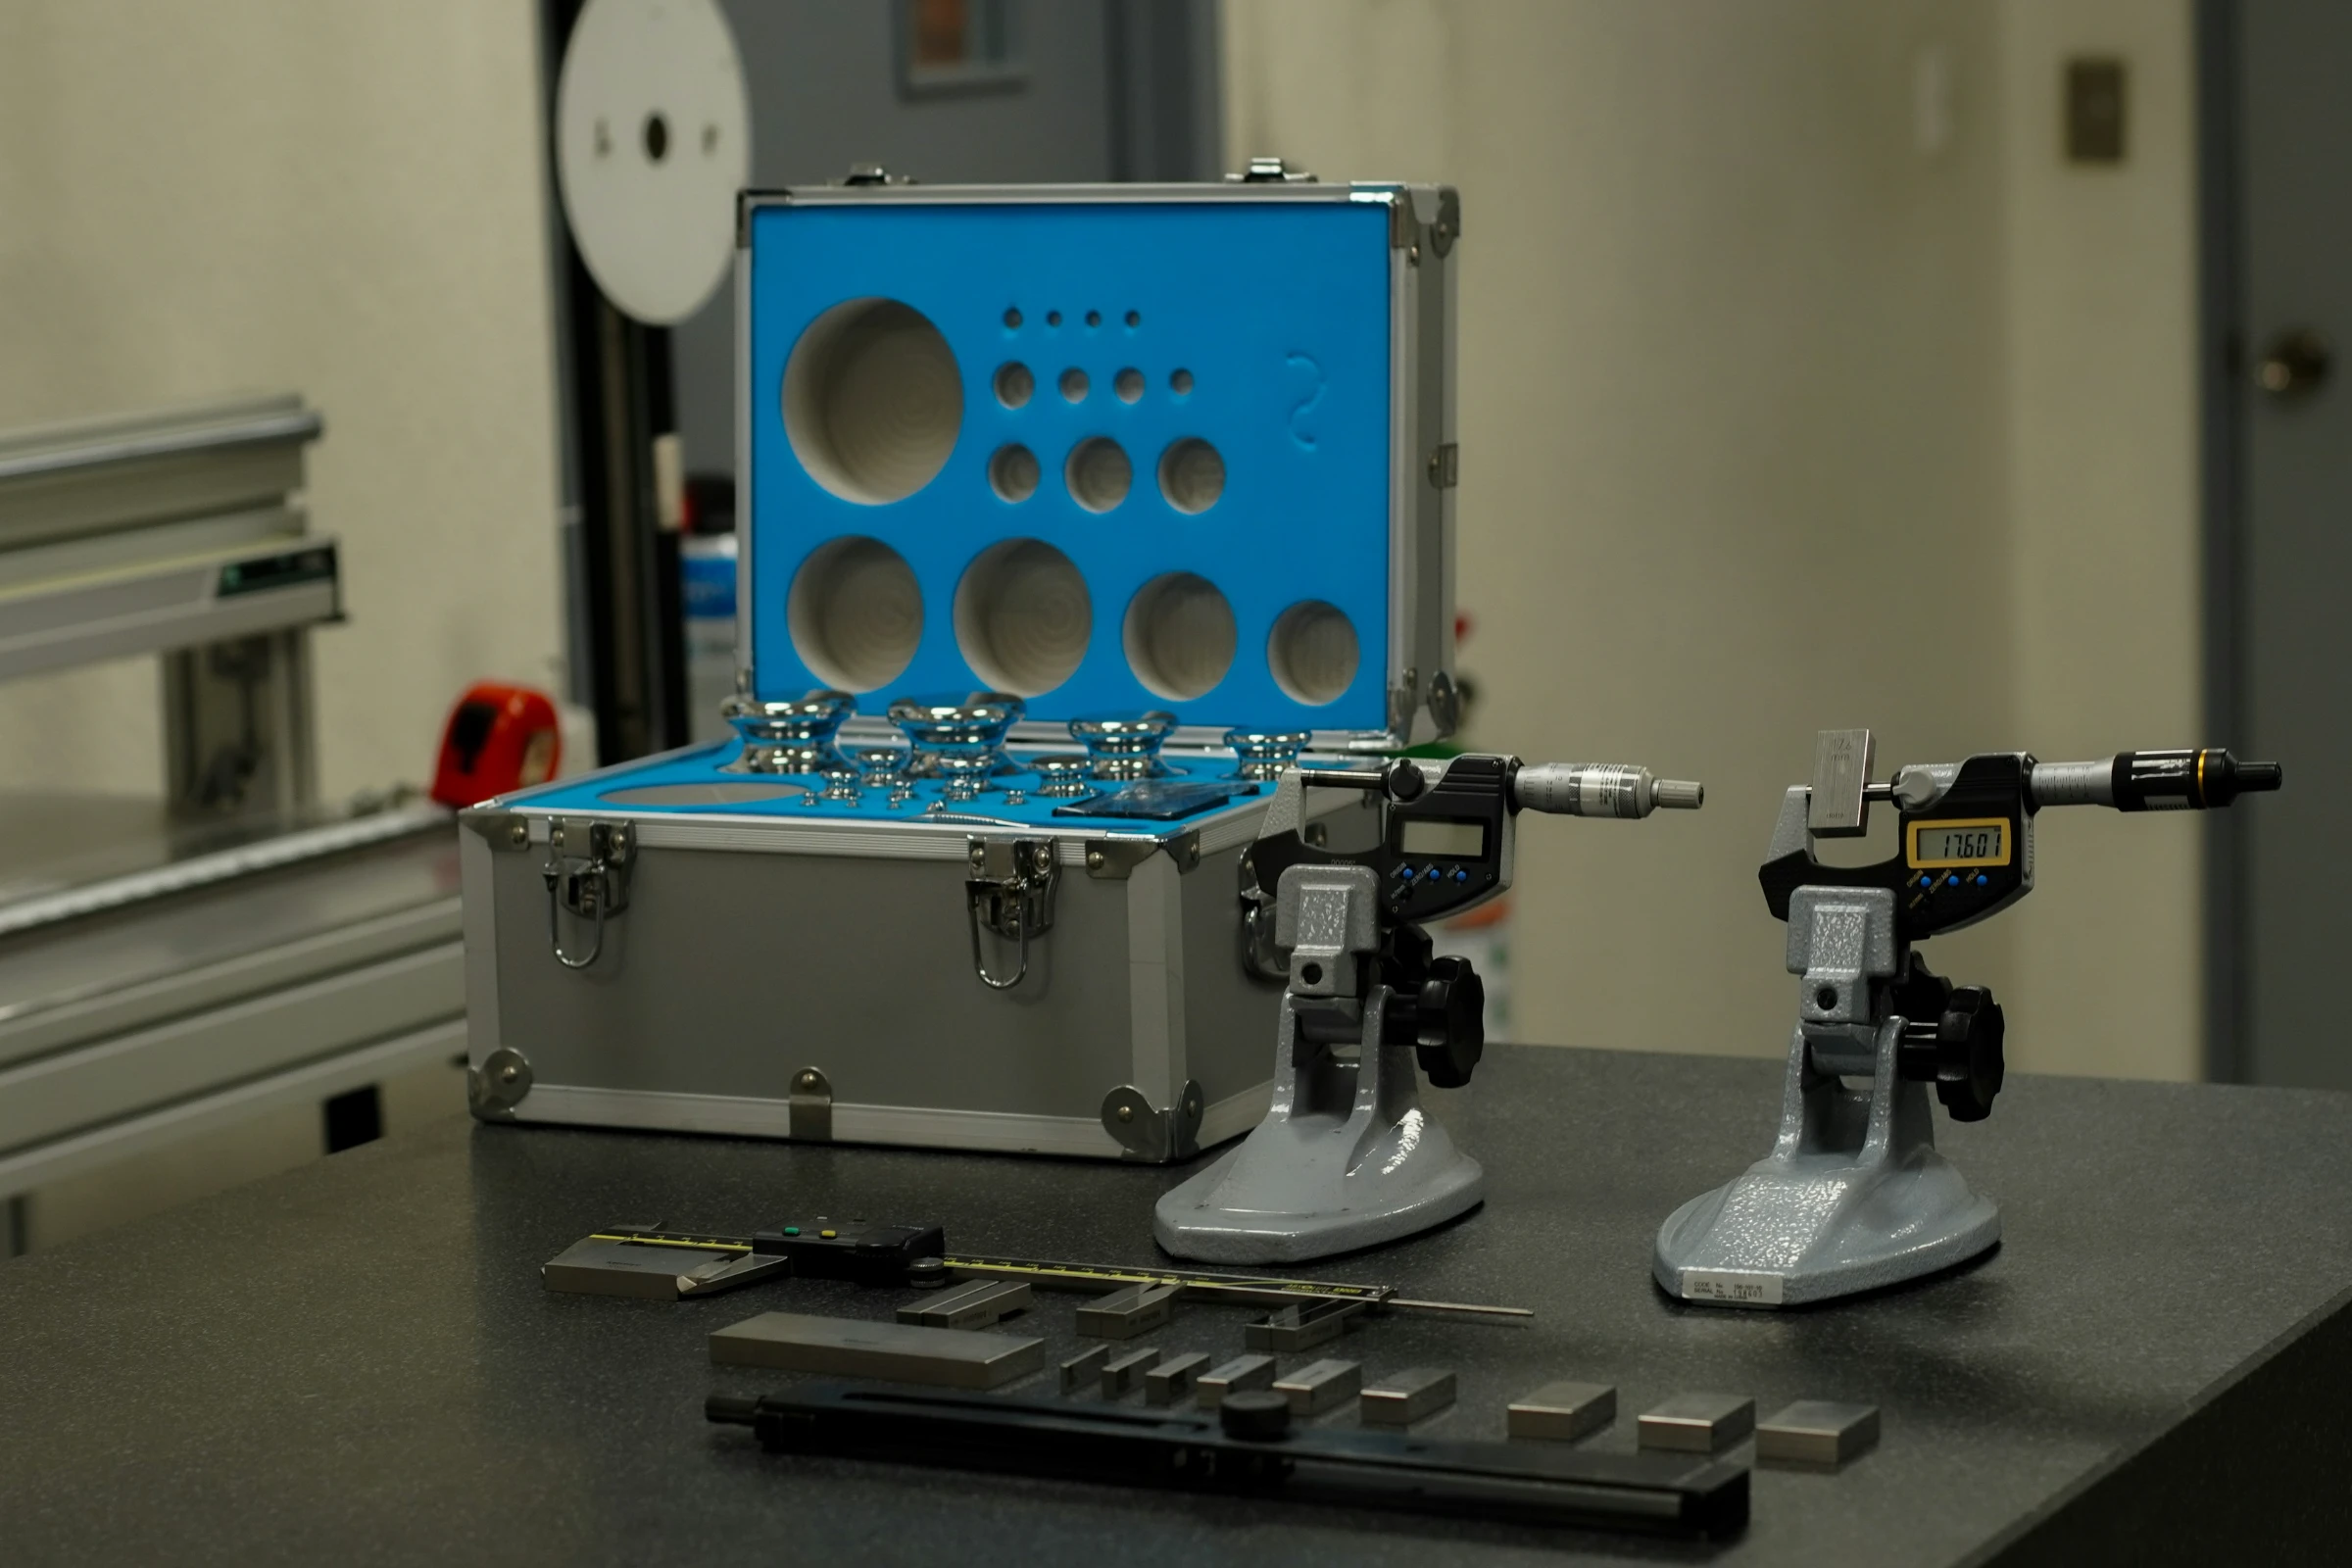
Measuring equipment is calibrated and checked against reference standards, and the report identifies the drawing revision, the features measured and the method used. See inspection and acceptance planning for the report format.
Record the measured values for every batch
A report that only says "accepted" hides a trend. When the actual values of critical features are recorded for each batch, a bore that moves from the middle of its tolerance toward the upper limit over three deliveries is visible long before it fails. That is the moment to adjust an offset, change a tool or review the material, while the parts are still conforming.
Some manufacturers go further and connect machine data, tool condition and inspection results in process models or digital twins to predict this drift. These tools can help on high-volume work, but they rely on the same foundations: a frozen route, consistent measurement and recorded data. For most custom components, those foundations deliver the improvement.
What to specify on the drawing and purchase order
Buyers can make consistency part of the order instead of hoping for it:
- Mark the critical-to-function features on the drawing, such as bearing bores, locating datums and sealing faces.
- Ask for a first article inspection report on the first batch and a dimensional report of the critical features on every batch.
- Request material certificates traceable to each lot.
- Require approval before any change of material source, process or outside finishing.
- Agree the sampling plan and acceptance criteria before production starts.
- Specify part marking or labels with part number, drawing revision and batch identification.
Our guide to preparing drawings for CNC machining quotes covers the drawing details that make these requirements clear.
How TOVILON keeps repeat orders consistent
- The approved route is recorded for each part number, and any change is approved by you before it is used.
- Critical features are checked during the run at a defined interval, not only at the end.
- The same inspection method and CMM program are used for every batch.
- Measured values are kept for each lot, so trends are visible before they become a problem.
- Material lots and finishing batches are traced to the parts they produced.
A good first part proves that the part can be made. Repeat orders prove that the process is under control. Freezing the approved route, checking critical features during production, measuring the same way every time and watching the trend of real values are what keep the tenth batch identical to the first.