Drawing review
Released revision, material, finish, datums and critical characteristics confirmed. Missing tolerances are resolved before quotation.
QUALITY
Every order is inspected against the drawing revision on calibrated equipment. Acceptance criteria, measurement methods and reports are agreed before the first part is cut.
Request a Quote
| Equipment | Range | Used for |
|---|---|---|
| Bridge CMM | 700 × 1000 × 600 mm | Bore position, coaxiality, profile and GD&T reporting |
| Bridge CMM | 800 × 1000 × 600 mm | Housings, plates and fixtures; first-article reports |
| 2D vision measuring system | 350 × 250 × 200 mm | Small features, profiles, slots and hole patterns |
| Roughness tester | Portable unit | Ra / Rz on sealing faces and bearing seats |
| Hardness testers | Rockwell HR-150A, Leeb, Shore A | Heat-treatment verification, elastomer hardness |
| Coating thickness gauge | Magnetic / eddy current | Anodizing, plating and paint thickness |
| Height gauge & surface plates | 0 to 400 mm; granite 800 × 1200 mm | Heights, steps and flatness checks |
| Gauges | Thread plug and ring gauges, pin gauges Ø1.0 to 30.0 mm, micrometers | Threads, hole sizes and diameters on the production floor |
Released revision, material, finish, datums and critical characteristics confirmed. Missing tolerances are resolved before quotation.
The first parts from a new program or setup are fully measured and released before the batch continues.
Operators check critical dimensions at defined intervals with gauges, micrometers and pin gauges.
Agreed dimensions, surface condition, marking and cleanliness are checked before parts are packed.
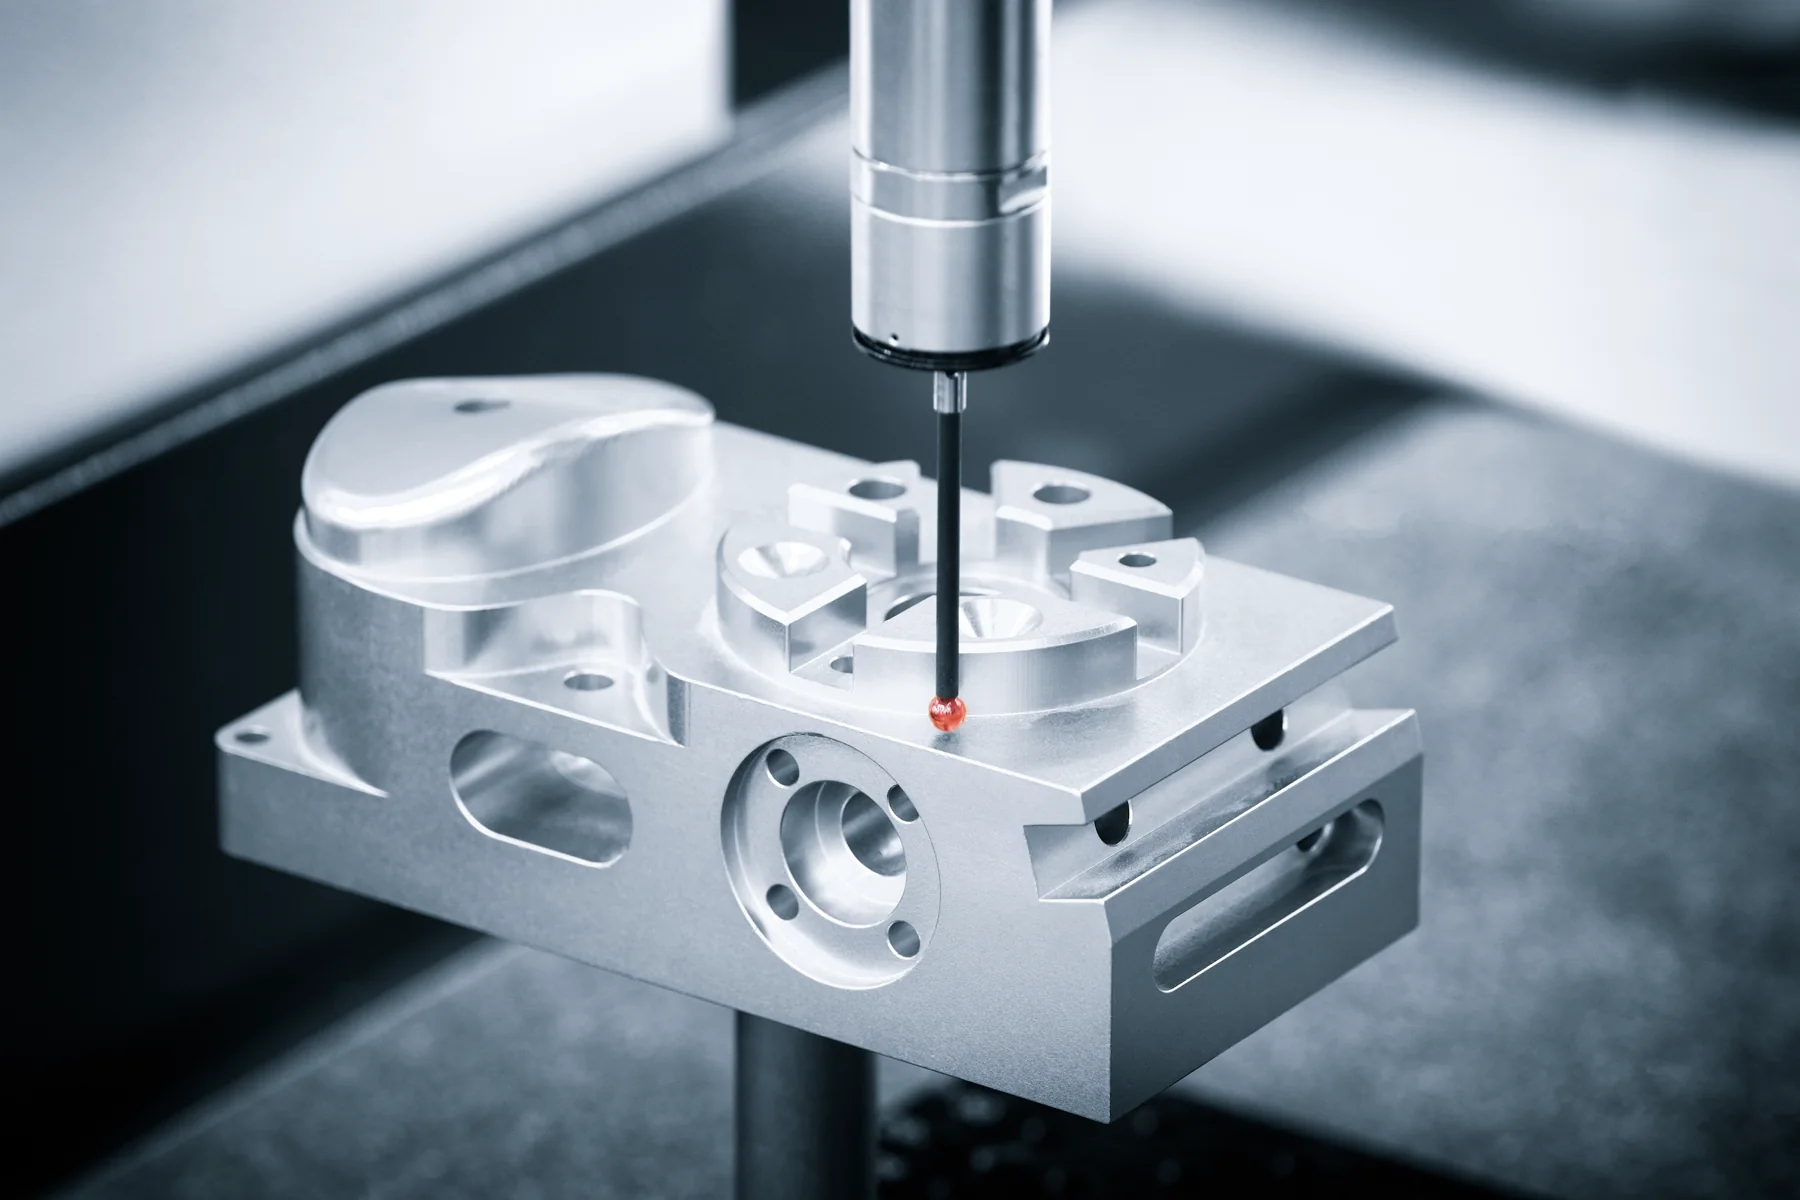
Inspection effort goes where it matters: the bores, journals and datum faces that determine fit, alignment, sealing and motion. General dimensions are sampled; critical characteristics are measured on every part or at the frequency stated on the order.
On anodized or plated parts, fitted bores and shafts are checked after finishing, because the coating changes their size. Our guide to anodizing allowances for bores, shafts and threads shows how much each coating adds and when to mask.
Measurement methods are matched to the feature: CMM for position and form, vision measurement for small profiles, gauges for threads and fits, and recorded in the report so results can be reproduced at your incoming inspection.
Part examples made to drawing: a robot joint housing in 7075 and a stainless steel drive shaft.
Coordinate measuring machines, 2D vision measurement, surface roughness testers, Rockwell and Leeb hardness testers, coating thickness gauges, and thread, ring and pin gauges. The method for each critical feature is chosen during drawing review.
Yes. New parts and drawing revisions receive a first article inspection report that lists the controlled dimensions against the drawing revision, with measured values and the result for each feature.
Repeat batches follow the inspection plan approved at first article. The features measured, the method and the frequency are recorded for the part number and kept under revision control.
Yes. Mill certificates traceable to the production lot are supplied when the order requires them, together with heat treatment, hardness and surface treatment records.
The parts are held, a nonconformance report is issued and the disposition is agreed with you before anything ships.
PROJECT INQUIRY
Send the current drawing, material, quantity and any inspection or reporting requirements.
Request a Quote