
Review the drawing
Confirm material, quantity, critical fits and the drawing revision.
MACHINED PARTS FOR ROBOTICS & AUTOMATION
Custom CNC milling, turning and 5-axis machining in Shenzhen, China. Robot housings, shafts, grippers and fixtures, from prototypes to repeat production.
From 1 piece · Typical lead time 7 to 30 days · Reply within 1 business day · NDA on request

FEATURED PARTS
Four product families make up most of our work. Each one is machined to your drawing and inspected on the features that decide fit and motion.
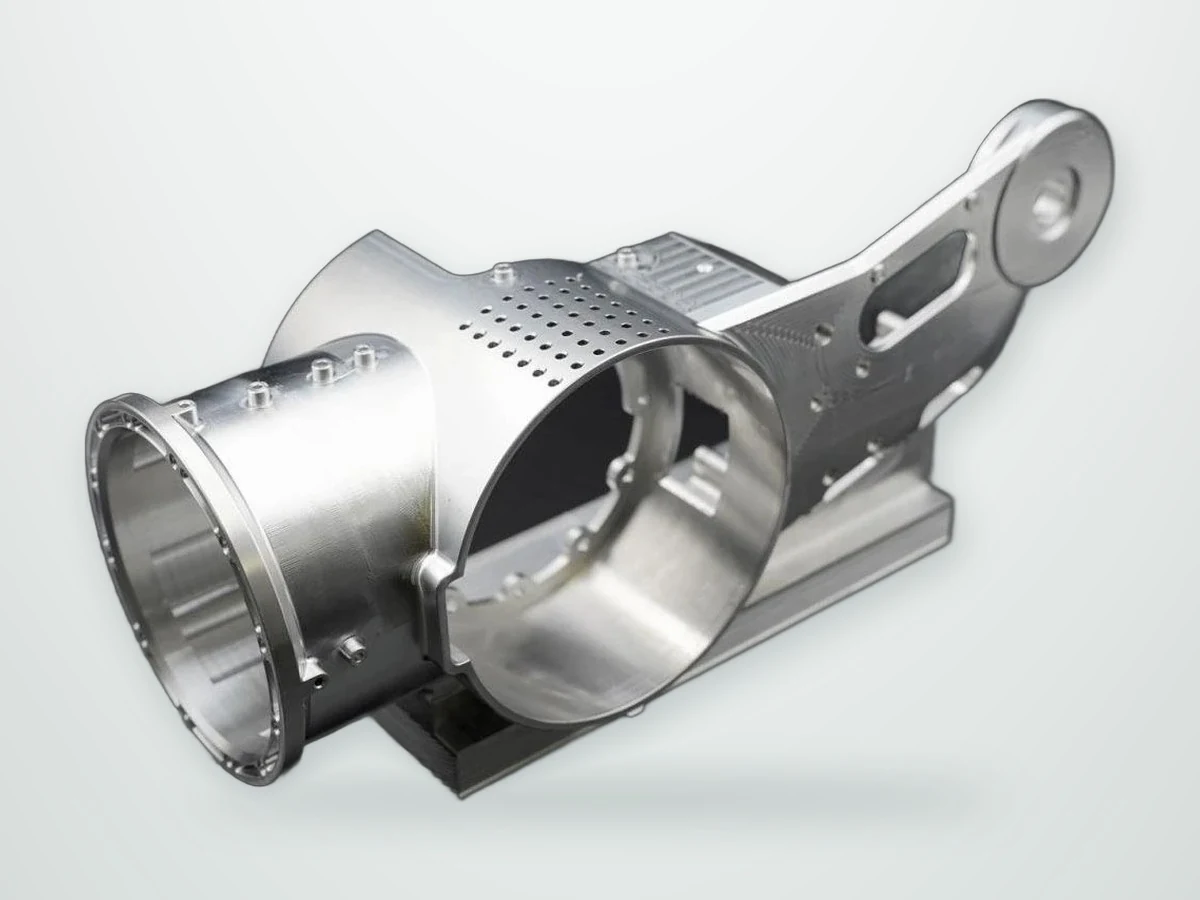
 Robotics · 5-axisRobot Joint HousingsCoaxial bearing bores, angled faces and thin walls in 6061 and 7075, checked on CMM against the assembly datums.Explore
 CNC turningPrecision ShaftsStepped diameters, grooves, threads, cross holes and ground bearing journals from Ø4 to Ø500 mm.Explore
 End-of-arm toolingGripper ComponentsFingers, jaws and adapter plates machined to the part they hold, with locating faces kept to the gripper interface.Explore
 Gears · motionTransmission ComponentsSpur, helical and bevel gears, racks, worms and timing pulleys made to drawing, from prototypes to repeat batches.Explore
Also made to drawing: automation fixtures, mounting brackets and plates and complex 5-axis parts.
Choose the process that fits your part, then review the drawing, material and inspection requirements.

Indexed 3+2 and simultaneous machining for angled bores, related faces and curved parts, with datum-based CMM inspection.
Explore capability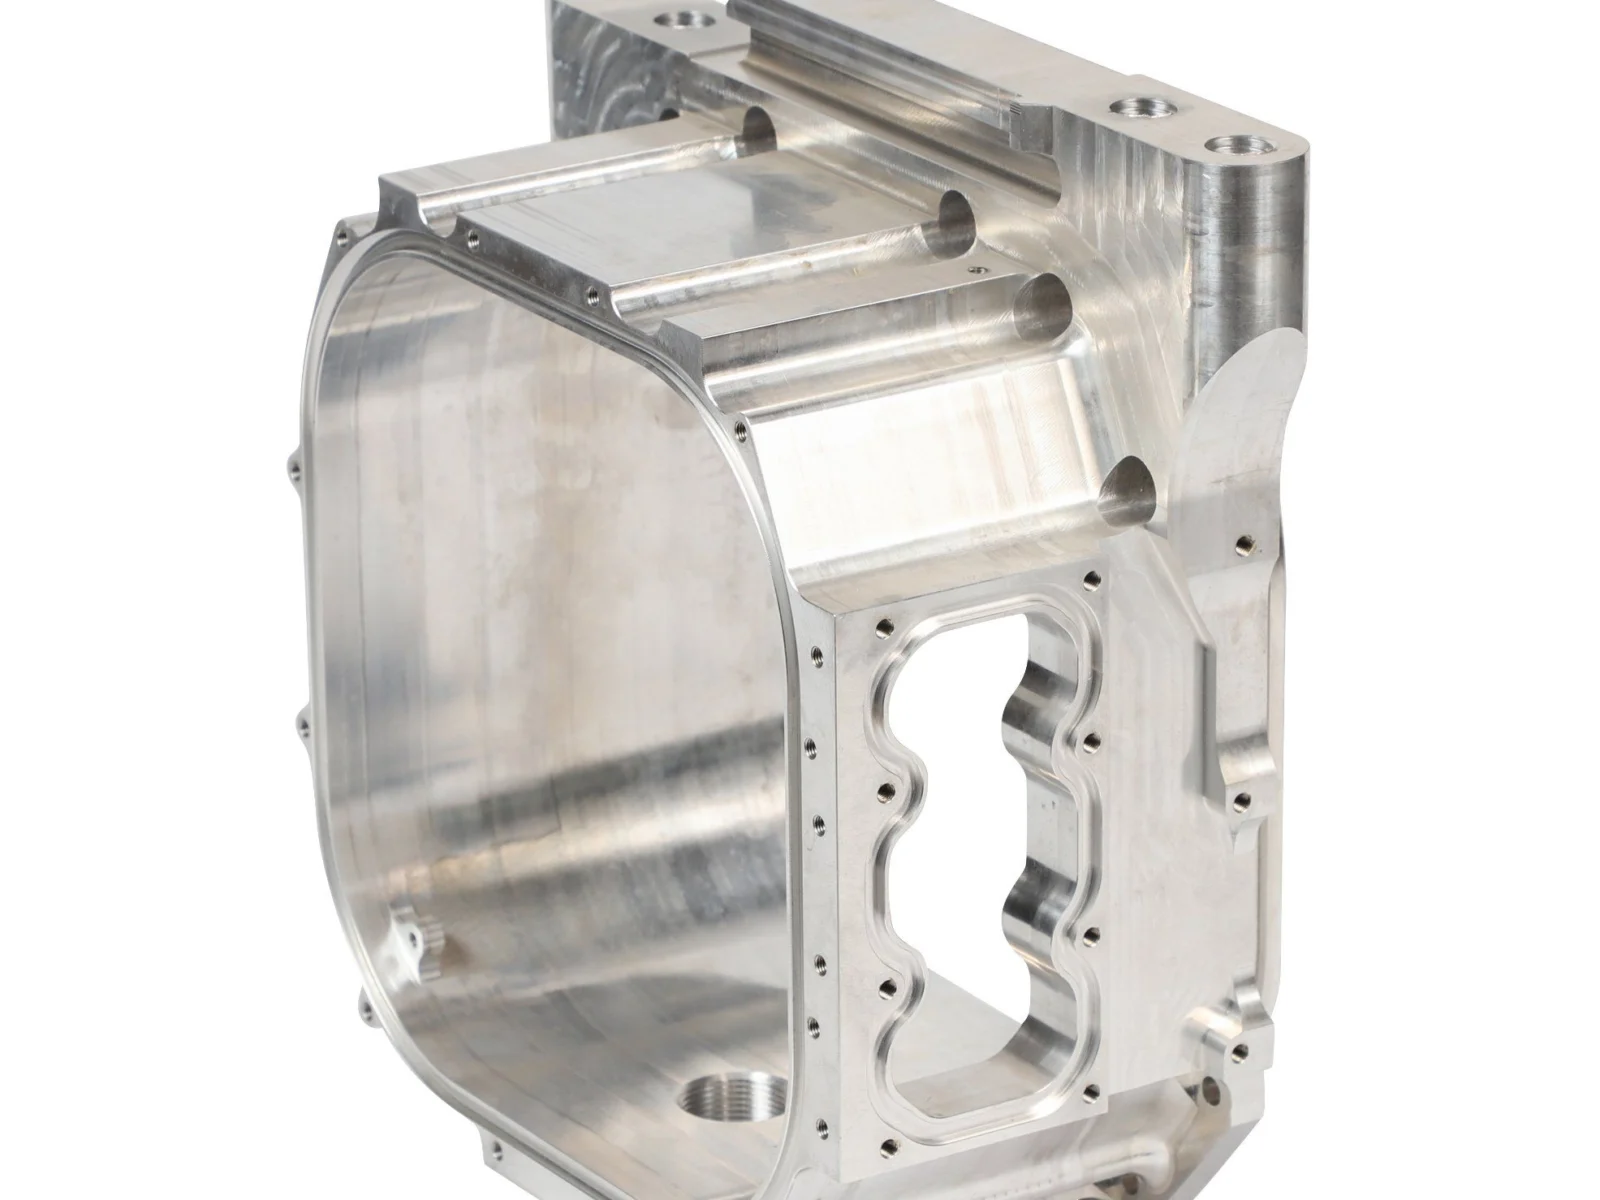
Pockets, contoured faces, hole patterns and multi-face parts on machines with up to 2500 mm of travel.
Explore capability
Shafts, sleeves, flanges and couplings from Ø4 to Ø500 mm.
Explore capability
Mold DFM, tool build, T1 samples and molded production parts.
Explore capability
Metal SLM and polymer MJF, SLS, SLA or DLP parts, with CNC-finished interfaces.
Explore capability
Spur, helical and bevel gears, racks, worms and timing pulleys, with tooth data, datums and heat treatment reviewed before quoting.
Explore capabilityTypical components, the manufacturing route behind them and how acceptance is checked.
5-AXIS CNC · ROBOTICS
Coaxial bearing bores, angled cable passages and thin walls: a typical 5-axis route and CMM inspection plan.
View the example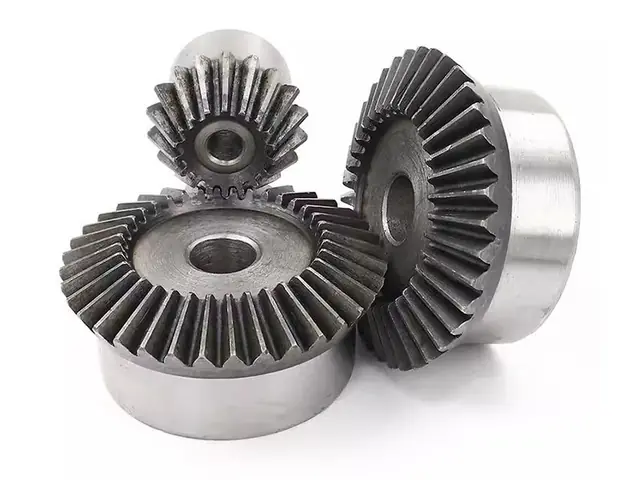
GEARS · TRANSMISSION
Matched pairs for 90 degree drives in 42CrMo4, with H7 bores, hubbed blanks and tooth runout checked against the bore.
View the example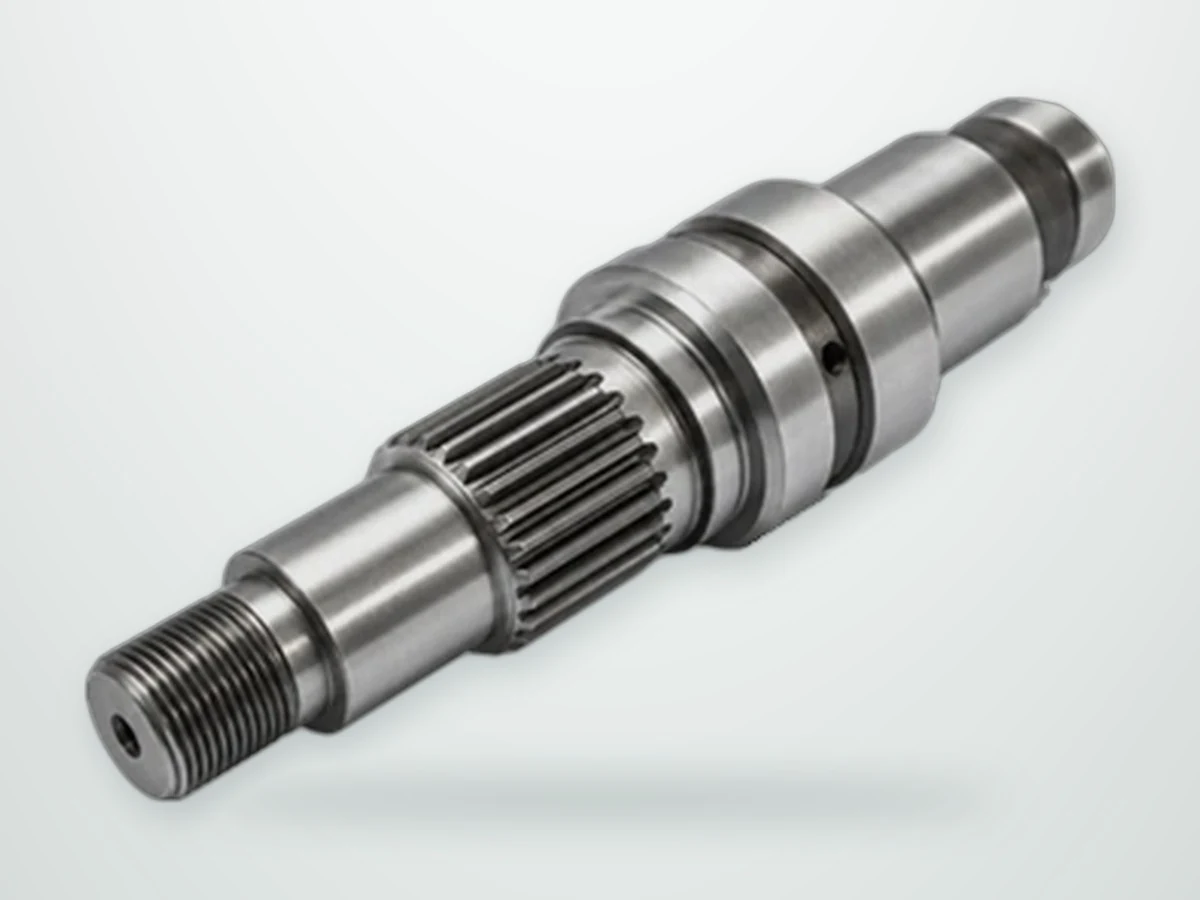
TURNING & GRINDING
Bearing journals held to ±0.005 mm with 0.01 mm runout, and the turning, grinding and inspection route behind them.
View the exampleSee the workshop and machining centers, followed by the setups used for cutting and dimensional inspection.


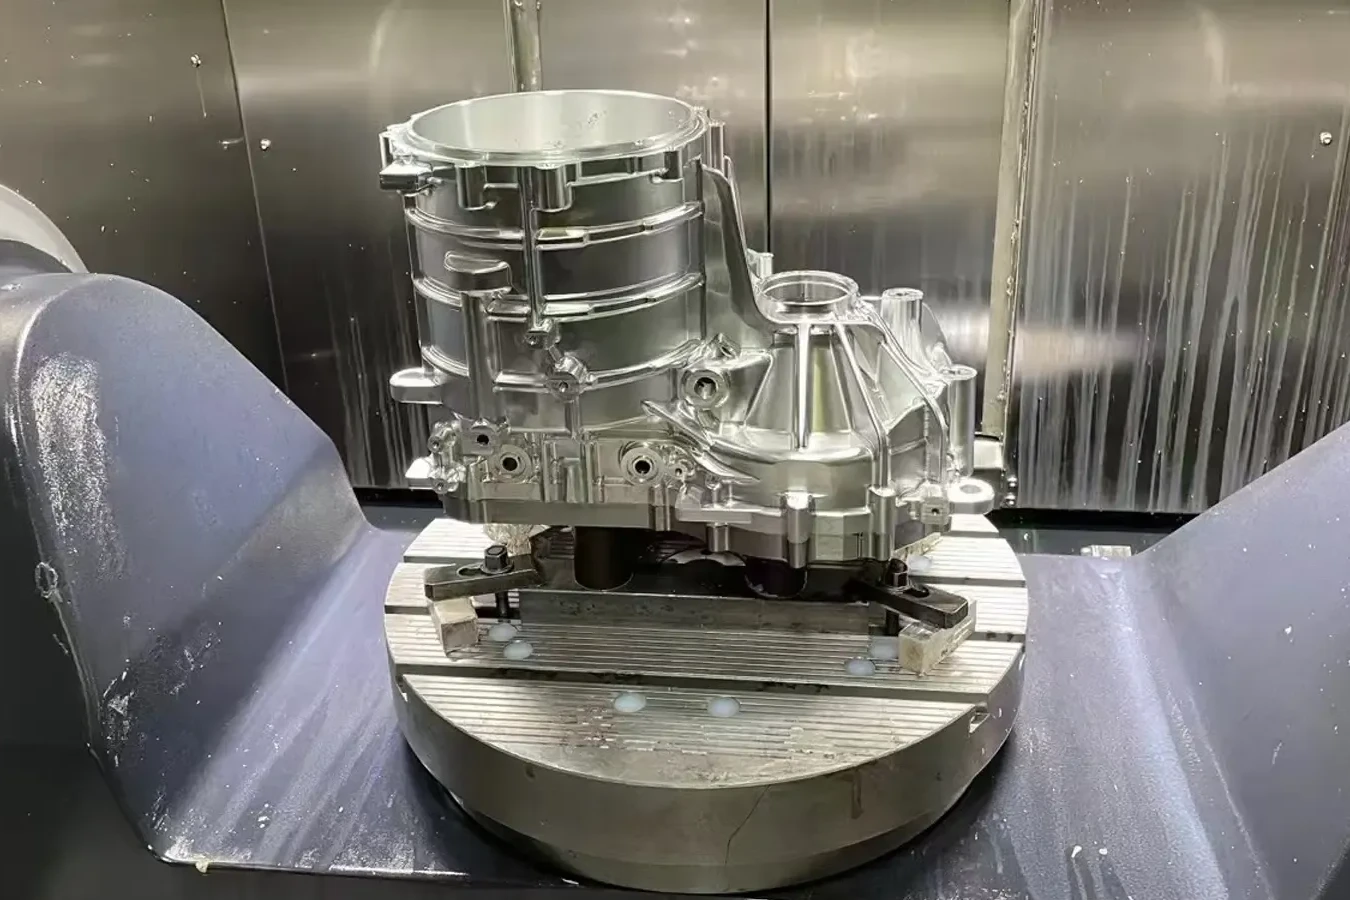


Milling, 5-axis and turn-mill work, then CMM inspection on the critical features. 25 seconds of real shop-floor footage.

Acceptance is agreed before the first build. The inspection plan is built around the features that decide fit, alignment, sealing and motion on your assembly.
View a sample dimensional report (PDF)
Illustrative report format; not a customer inspection record.
Confirm material, quantity, critical fits and the drawing revision.
Receive the machining plan, finishing scope, inspection requirements and quotation.
Review the sample and agreed dimensional results before completing the batch.
Keep the approved revision, route and inspection plan together for repeat production.
One piece. We machine single prototypes, pilot lots and repeat production batches; unit pricing improves as fixtures and programs are reused across quantities.
General machined dimensions are typically held to ISO 2768-m unless the drawing states otherwise. Critical turned, ground and wire-EDM features can be held to ±0.005 mm, and milled bore positions to ±0.01 mm, depending on size, material and geometry. Every critical tolerance is confirmed during drawing review.
A STEP model and a PDF drawing with the current revision, material grade, quantity, surface finish and any inspection requirements. A 2D drawing is essential when the part has toleranced fits, threads or datum references.
Within one business day (Monday to Friday, China Standard Time). Straightforward parts are usually quoted in that reply; complex assemblies or tooling receive engineering questions first.
Typical production lead time is 7 to 30 days from order confirmation and payment, depending on part complexity and quantity. If material has to be bought in, allow up to about one more week. Shipping transit is quoted separately, and the lead time for your parts is stated on the quotation. Lead time and batch release
Yes. Send your NDA or request ours before sharing confidential drawings. Files are used only to quote and manufacture your parts.
Dimensional inspection reports referenced to the drawing revision, first-article reports, material certificates and surface-treatment records, as specified on the purchase order.