QUALITY & INSPECTION

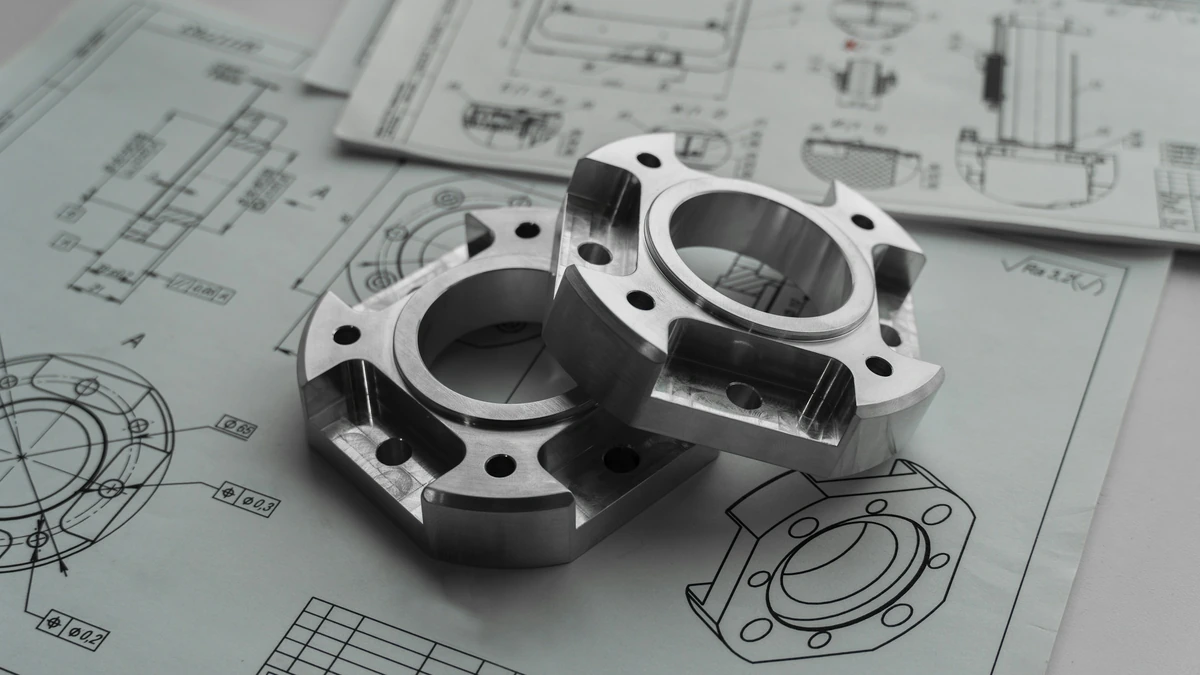
Inspection starts with the drawing.

Define what matters to fit, function and acceptance — then align the inspection plan with those requirements.
We aim to reply within 1 business day · Mon–Fri, China time (UTC+8).
Metal components alongside engineering drawings
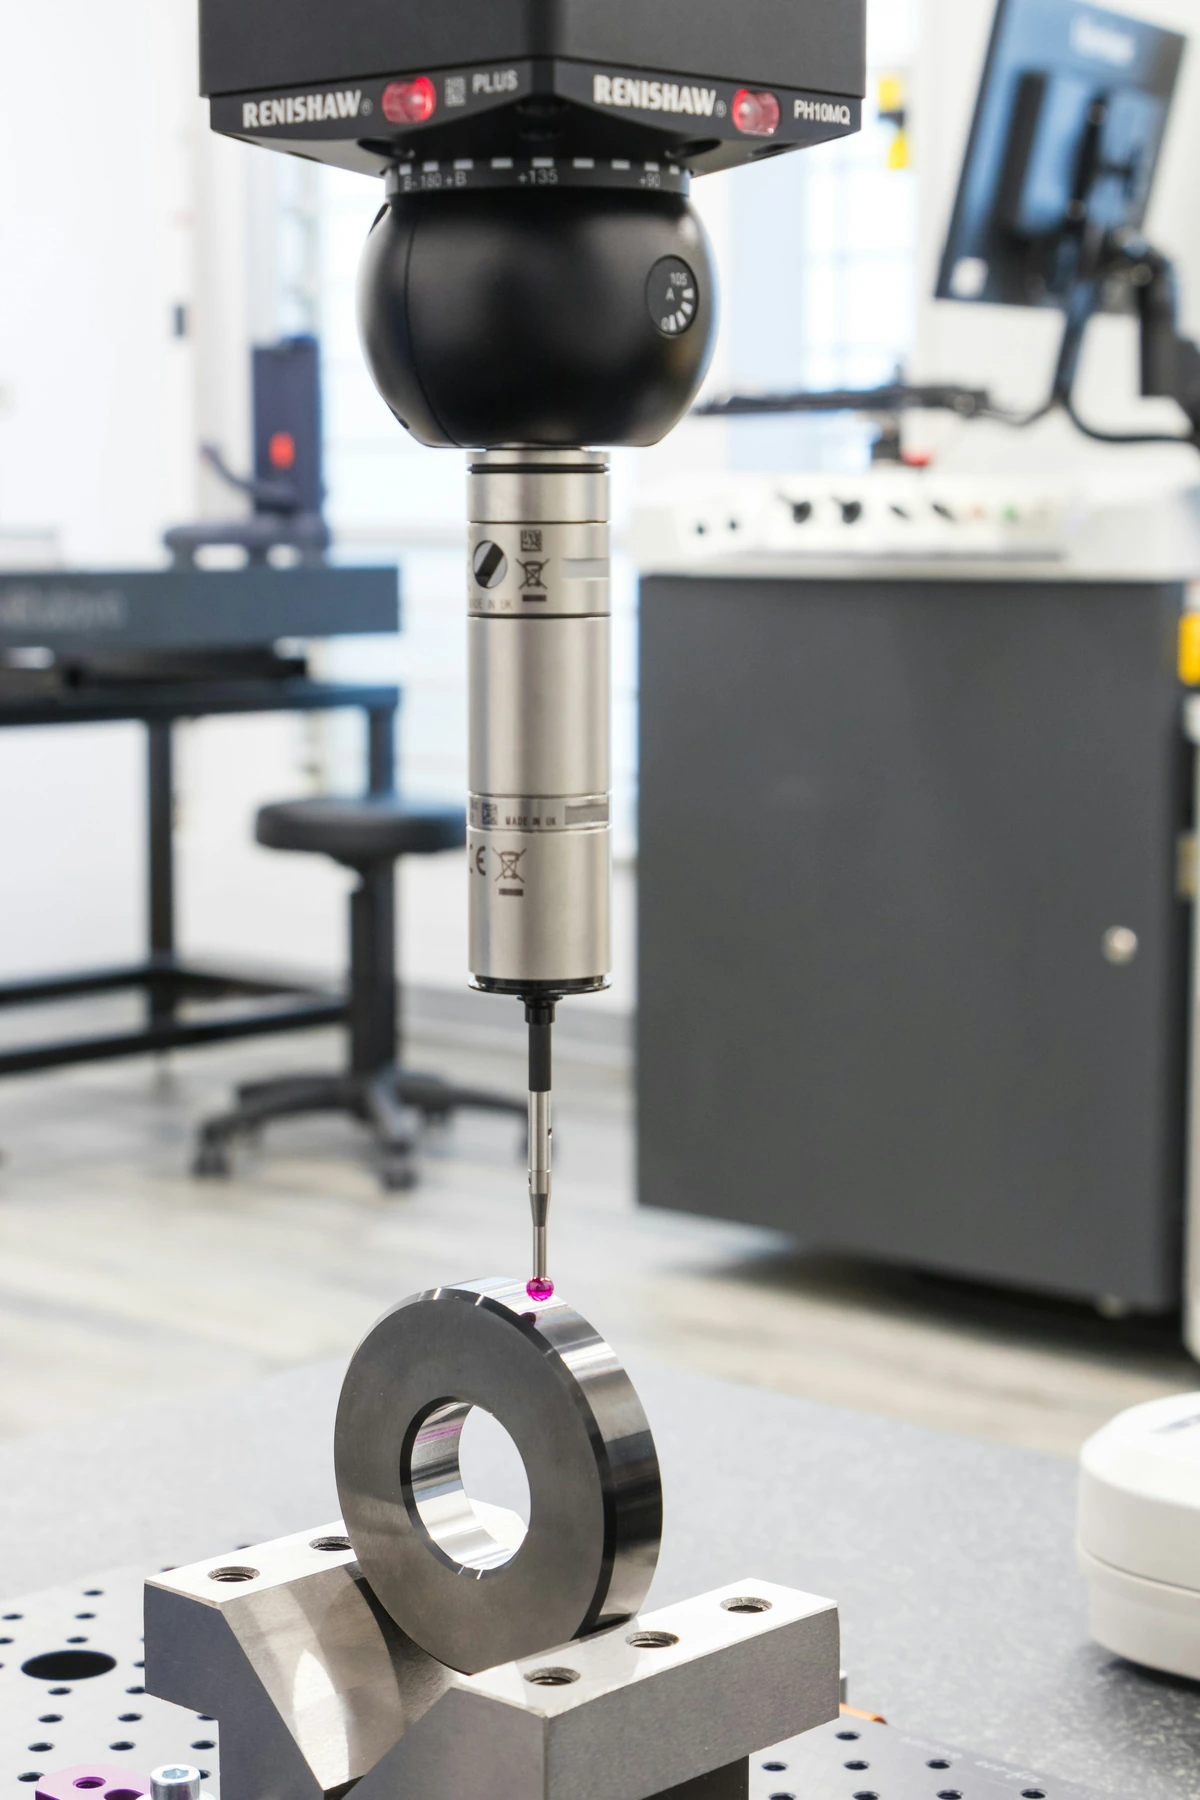
Coordinate measurement probe checking a mounted component

01 / DRAWING REVIEW

Make critical features visible.

Drawing revisions, datums, fits and surface requirements guide the inspection scope.

  • Identify controlled dimensions and GD&T
  • Confirm drawing revision and units
  • Agree a suitable measurement method
Discuss Your Requirements

02 / THROUGH THE BUILD

Plan the checks and records

ACCEPTANCE & DOCUMENTS

Specify what needs to be verified.

01

Critical dimensions

Agree the controlled features, datum system and inspection method before production.

02

Inspection scope

Define first-sample approval, sampling and the report format required for your part.

03

Delivery documents

State any dimensional report, material record and traceability requirements. Availability is confirmed in the quotation.

Send your acceptance criteria with the RFQ to align machining and inspection.

LET’S TALK ABOUT YOUR PART

Bring your drawing.
Define the next step.

Material, quantity, finish and critical features — start with what you know.

Call UsWhatsApp