Functional dimensions
Fits, position and runout on the features that locate or seal. These carry the tight limits; the rest can follow ISO 2768-m.

FIT-CRITICAL FEATURES
Holding a few microns on one bearing seat is a matter of the right route and the right measurement. Holding it on every dimension of a part is expensive and rarely needed. So the first step is agreeing which few features carry the tight limits, and how each one will be measured.
RECORDS & ACCEPTANCE
Material stability and finish affect final dimensions. Aluminum, stainless steel, alloy steel, and engineering plastics each need a different approach to workholding, cutting, and measurement.
Typical limits by process are listed below. General dimensions follow ISO 2768-m unless the drawing states otherwise.
Stress-relieved or pre-hardened stock, with roughing and resting before finishing when distortion is a risk.
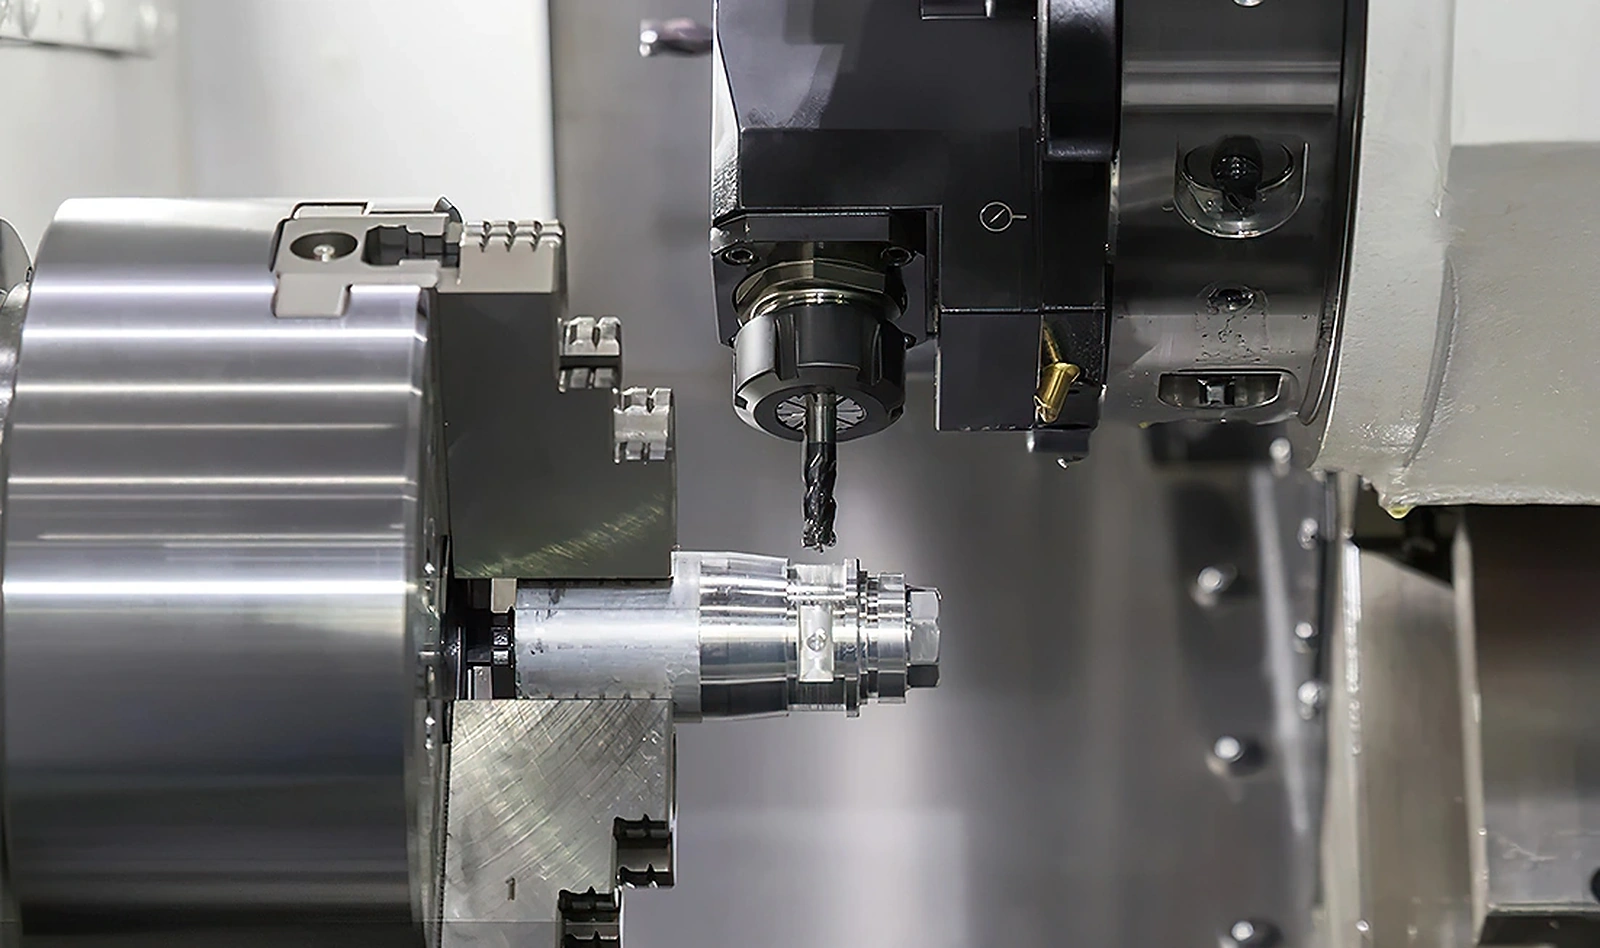
Related features are finished in one clamping where possible, so their relationship is held by the machine.
Grinding, honing and wire EDM are used where milling or turning alone cannot reach the required size or finish.
Critical features are measured at controlled temperature with CMM, bore gauges or micrometers, as agreed for the drawing.
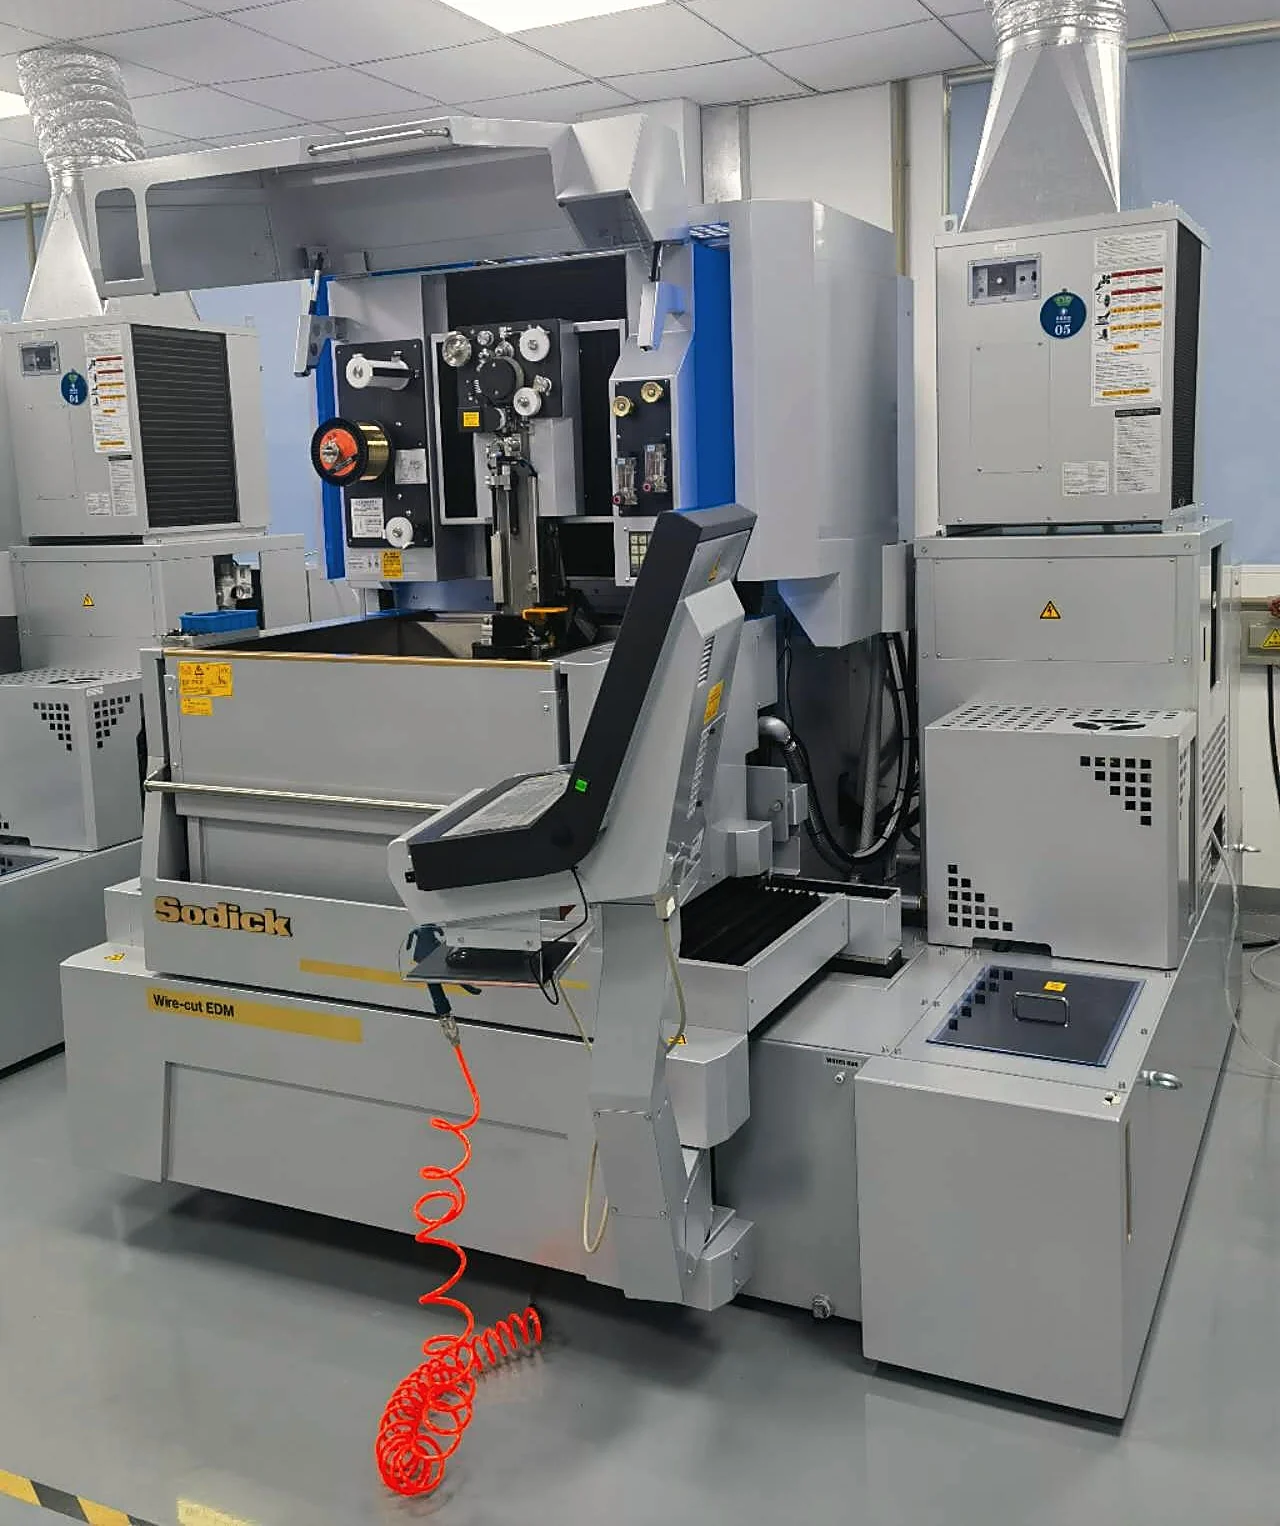
Critical turned, ground and wire-EDM features can be held to ±0.005 mm, and wire EDM profiles to ±0.002 to 0.003 mm, depending on size, material and geometry. Every critical tolerance is confirmed during drawing review.
Usually yes, because they can add finishing operations and inspection time. During review we point out tolerances that look tighter than the function requires, so you can decide whether to keep them.
By the method agreed for each feature: CMM for position and form, bore gauges and micrometers for fits, and roughness testing for finish. Dimensional reports reference your drawing revision.
LET’S TALK ABOUT YOUR PART
Point us to the bearing seats, locating bores and sealing faces. We will confirm which tolerances we can hold, how each one is measured, and where a looser value could save an operation. Or email the drawing to info@tovilon.com.